Gleneagles
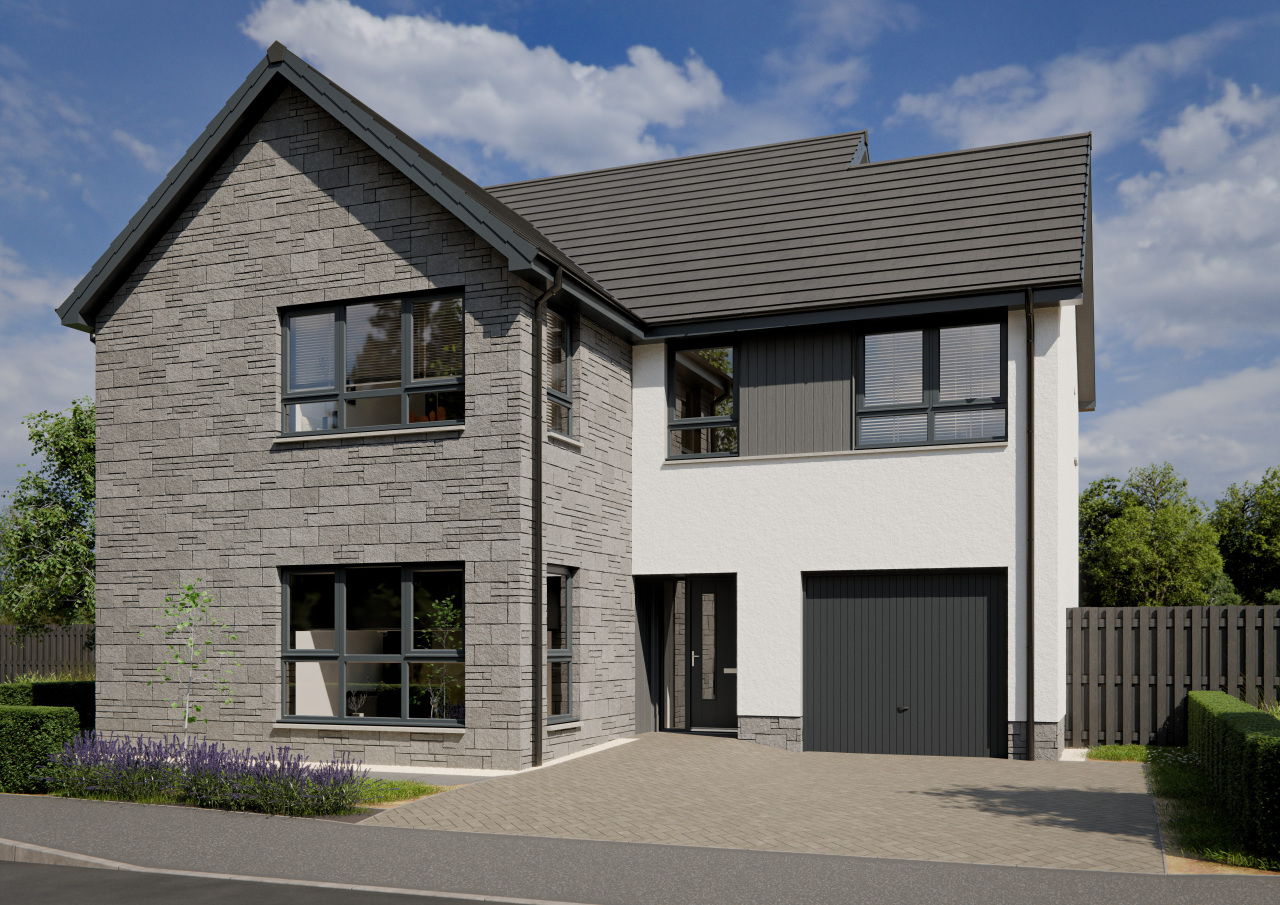
Like the golf course it takes its name from, the Gleneagles is beautifully laid out, combining space, style and effortless living.
An elegant entrance hallway creates a wonderful sense of arrival, with raised ceilings and a sweeping staircase offering a glimpse of the floor above. The integrated garage is also accessed from here. The bright, dual-aspect lounge provides a welcoming space to relax or entertain, while the ground floor study is ideal for home working.
The open-plan kitchen and dining area features a great range of integrated appliances and bifold doors opening onto the garden. A handy utility room and W.C. complete the ground floor.
Upstairs, all four bedrooms benefit from wardrobe storage, with Bedrooms 1 and 2 enjoying their own walk-in wardrobes and en-suite shower rooms. The family bathroom includes a bath and separate shower.
Energy-efficient by design, the Gleneagles also features a modern gas-free heating system and electric vehicle charger.
Floor plans
Ground Floor

| Room | Metric | Imperial |
|---|---|---|
| Lounge | 5074 x 3813 mm | 16’-8” x 12’-6” |
| Kitchen | 3283 x 2940 mm | 10’-9” x 9’-8” |
| Dining | 3704 x 3580 mm | 12’-2” x 11’-9” |
| Study / Bedroom 5 | 3241 x 2371 mm | 10’-8” x 7’-9” |
| Utility | 2070 x 2058 mm | 6’-9” x 6’-9” |
| WC | 1045 x 2049 mm | 3’-5” x 6’-9” |
First Floor

| Room | Metric | Imperial |
|---|---|---|
| Bedroom 1 | 3574 x 3810 mm | 11’-9” x 12’-6” |
| En-suite 1 | 3250 x 1629 mm | 10’-8” x 5’-4” |
| Bedroom 2 | 3127 x 3444 mm | 10’-3” x 11’-4” |
| En-suite 2 | 1552 x 2410 mm | 5’-1” x 7’-11” |
| Bedroom 3 | 3250 x 4160 mm | 10’-8” x 13’-8” |
| Bedroom 4 | 3636 x 2670 mm | 11’-11” x 8’-9” |
| Bathroom | 3250 x 2100 mm | 10’-8” x 6’-11” |
View on development plan
Get in touch
Jen Searle
Senior Sales Consultant
11 Wymet Grove, Millerhill, EH22 1FN
Please note: All images, development plans and floor plans are for illustrative purposes only and measurements are provided as a guide only. Any furnishings and certain appliances shown on floor plans may not be included; please speak to your Sales Consultant to confirm specification. Offers and incentives are plot-specific and development-specific and may be amended or withdrawn at any time. We make no guarantees regarding the tenure of any homes within a development, as this may change without prior notice. Please speak to your Sales Consultant for further information.
You may also be interested in
Available