Musselburgh
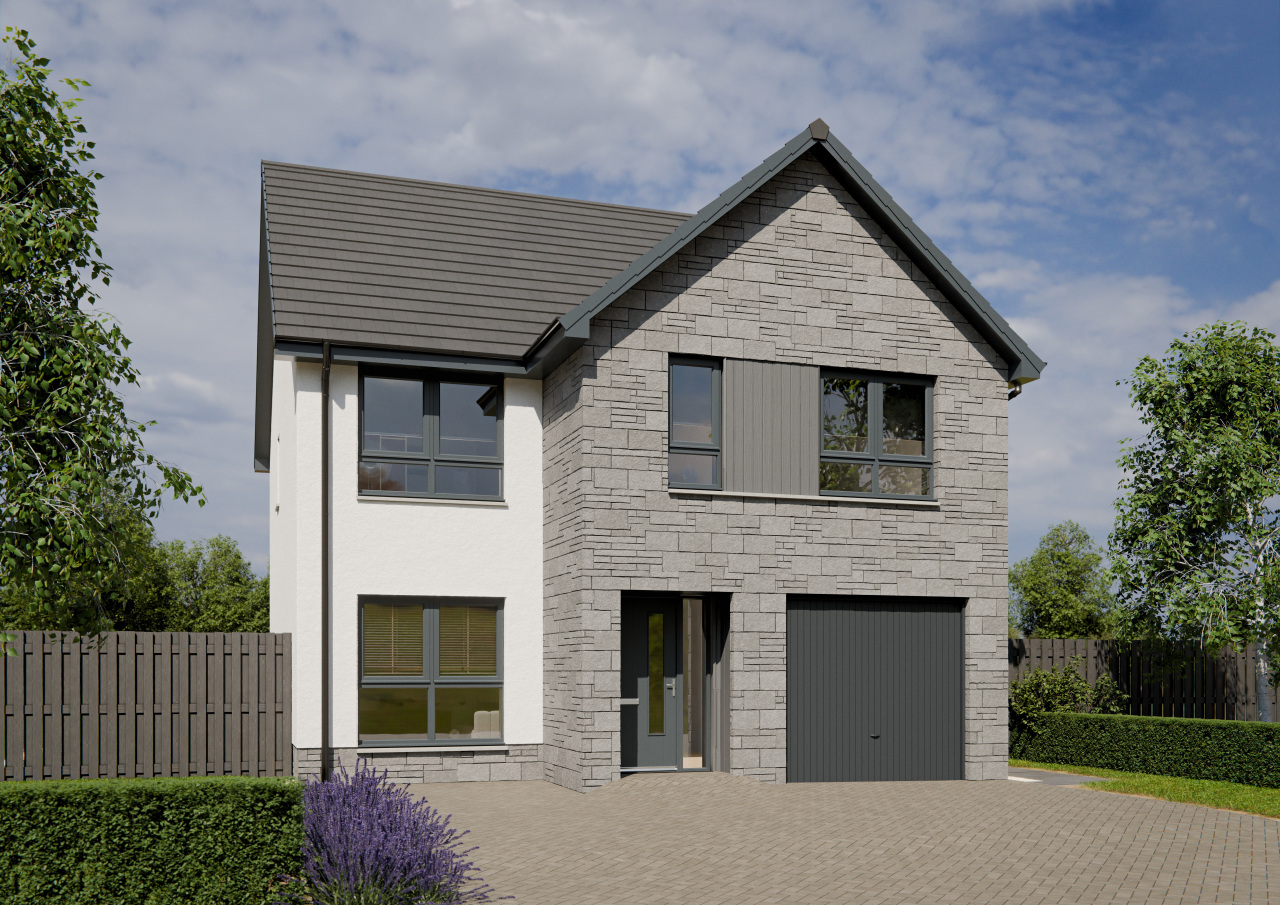
Step inside a family home designed to keep up with your lifestyle and make the everyday feel easy. All rooms are spaciously laid out, from the lounge with its full height window, to the open plan kitchen dining area, with French doors to the garden. Your kitchen comes complete with integrated appliances, and there’s a handy utility room and W.C.
Upstairs, there are four bedrooms, all with fantastic built in storage, giving you the full bedroom space to unwind in. Bedroom 1 goes a step further with a walk in wardrobe, and an en-suite with shower cubicle. The family bathroom has a shower over the bath.
Energy-efficient by design, the Musselburgh also features a modern gas-free heating system and electric vehicle charger.
Floor plans
Ground Floor

| Room | Metric | Imperial |
|---|---|---|
| Lounge | 3306 x 4278 mm | 10’-10” x 14’-0” |
| Kitchen | 3075 x 3112 mm | 10’-1” x 10’-3” |
| Dining | 2416 x 3112 mm | 7’-11” x 10’-3” |
| WC | 2070 x 1890 mm | 6’-10” x 6’-2” |
| Utility | 2052 x 1086 mm | 6’-9” x 3’-7” |
First Floor

| Room | Metric | Imperial |
|---|---|---|
| Bedroom 1 | 3116 x 4939 mm | 10’-3” x 16’-2” |
| En-suite 1 | 1875 x 2535 mm | 6’-2” x 8’-4” |
| Bedroom 2 | 3305 x 3139 mm | 10’-10” x 10’-4” |
| Bedroom 3 | 3360 x 2590 mm | 11’-0” x 8’-6” |
| Bedroom 4 | 3350 x 2590 mm | 11’-0” x 8’-6” |
| Bathroom | 2025 x 2100 mm | 6’-8” x 6’-11” |
View on development plan
Get in touch
Jen Searle
Senior Sales Consultant
11 Wymet Grove, Millerhill, EH22 1FN
Please note: All images, development plans and floor plans are for illustrative purposes only and measurements are provided as a guide only. Any furnishings and certain appliances shown on floor plans may not be included; please speak to your Sales Consultant to confirm specification. Offers and incentives are plot-specific and development-specific and may be amended or withdrawn at any time. We make no guarantees regarding the tenure of any homes within a development, as this may change without prior notice. Please speak to your Sales Consultant for further information.
You may also be interested in
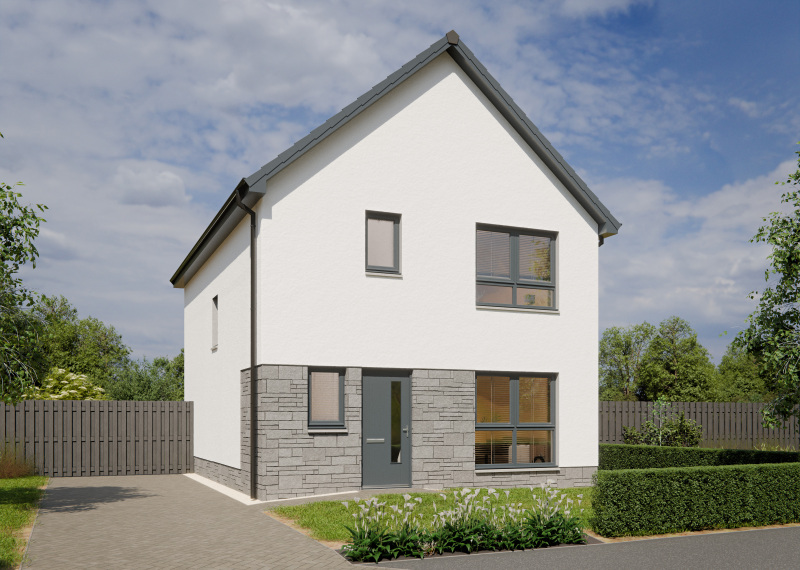
Available
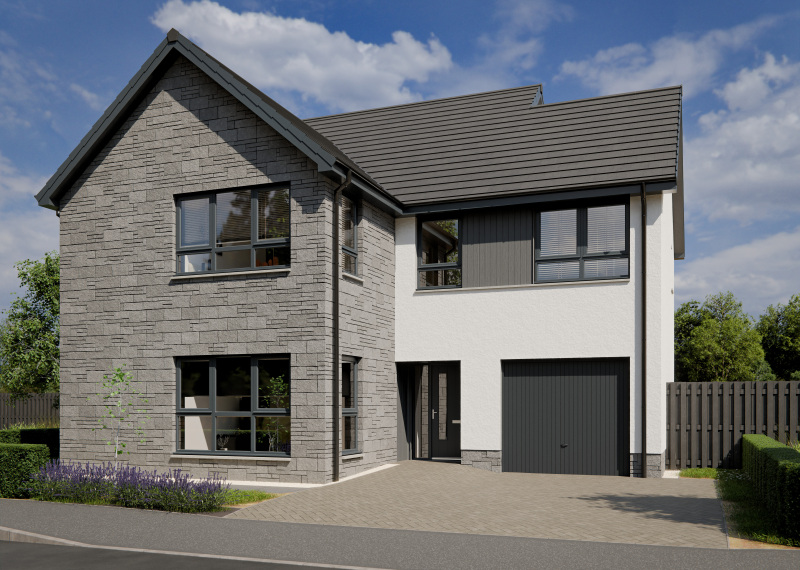
Available