Craigielaw
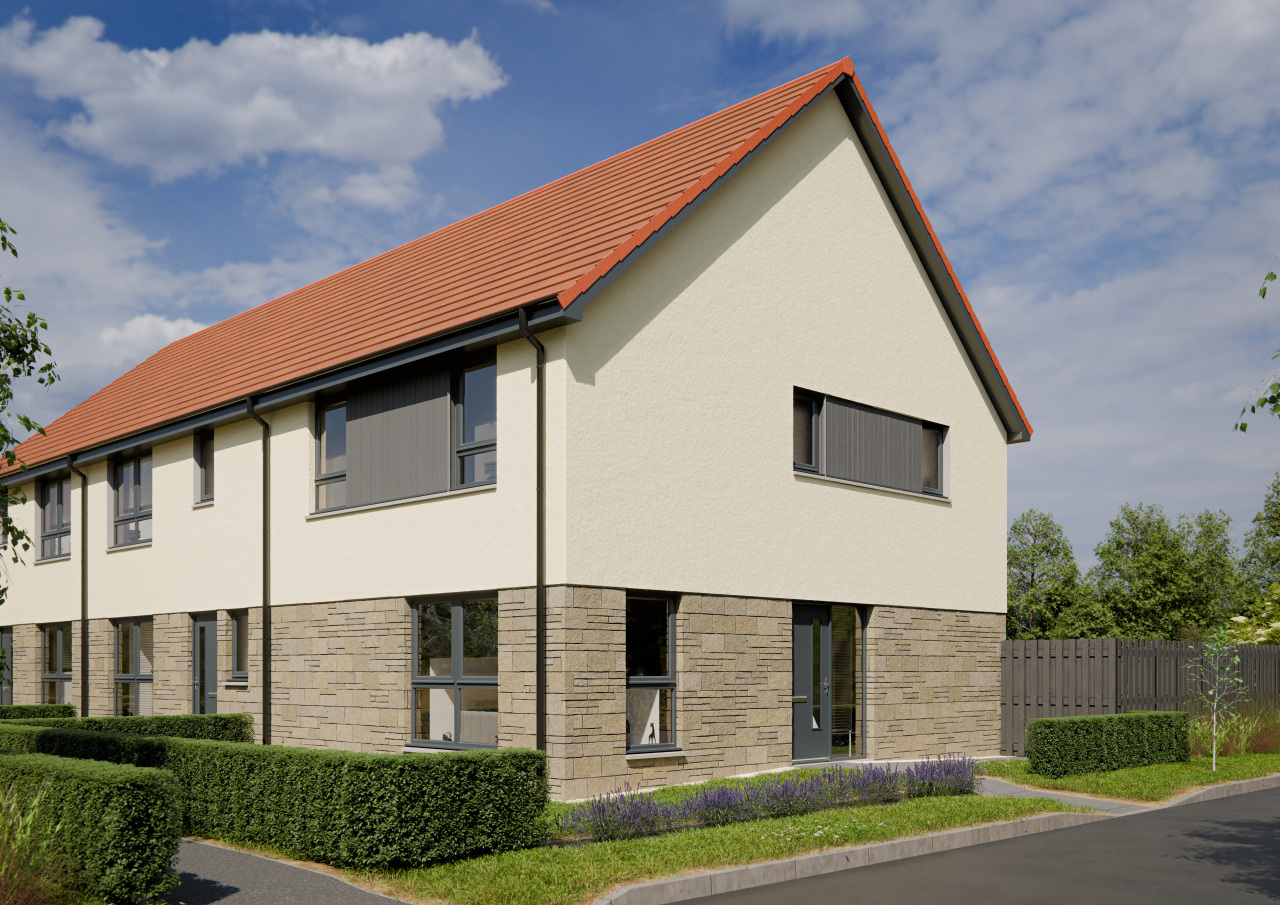
Introducing the Craigielaw – a spacious, thoughtfully designed three-bedroom home created to elevate your everyday living.
Step inside and you’re welcomed by a bright, inviting hallway, where a striking floor-to-ceiling window fills the space with natural light. The generously sized lounge sits to the front of the home, with dual aspect windows creating a wonderfully bright and relaxing space.
The open-plan kitchen and dining area is designed for both everyday living and entertaining, with a great range of integrated appliances and a handy utility room. The dining area creates an inviting connection to the rear garden via French doors.
Upstairs, you’ll find three bedrooms, two with fitted wardrobes. Bedroom 1 also benefits from an en-suite shower room, while the family bathroom features a shower over the bath.
Thoughtfully designed with energy efficiency in mind, the Craigielaw also includes a modern gas-free heating system and electric vehicle charger.
Floor plans
Ground Floor

| Room | Metric | Imperial |
|---|---|---|
| Lounge | 5524 x 3005 | 18'1" x 9'10" |
| Dining | 2756 x 2880 | 9'1" x 9'5" |
| WC | 1770 x 1130 | 5'10" x 3'8" |
| Utility | 1650 x 2286 | 5'5" x 7'6" |
First Floor

| Room | Metric | Imperial |
|---|---|---|
| Bedroom 1 | 4024 x 2919 | 13'2" x 9'7" |
| En-suite 1 | 1400 x 2919 | 13'2" x 9'7" |
| Bedroom 2 | 3114 x 3009 | 10'3" x 9'10" |
| Bedroom 3 | 2310 x 2009 | 7'7" x 9'10" |
| Bathroom | 1700 x 2321 | 5'7" x 7'7" |
View on development plan
Get in touch
Jen Searle
Senior Sales Consultant
11 Wymet Grove, Millerhill, EH22 1FN
Please note: All images, development plans and floor plans are for illustrative purposes only and measurements are provided as a guide only. Any furnishings and certain appliances shown on floor plans may not be included; please speak to your Sales Consultant to confirm specification. Offers and incentives are plot-specific and development-specific and may be amended or withdrawn at any time. We make no guarantees regarding the tenure of any homes within a development, as this may change without prior notice. Please speak to your Sales Consultant for further information.
You may also be interested in

Available
Available