Panmure
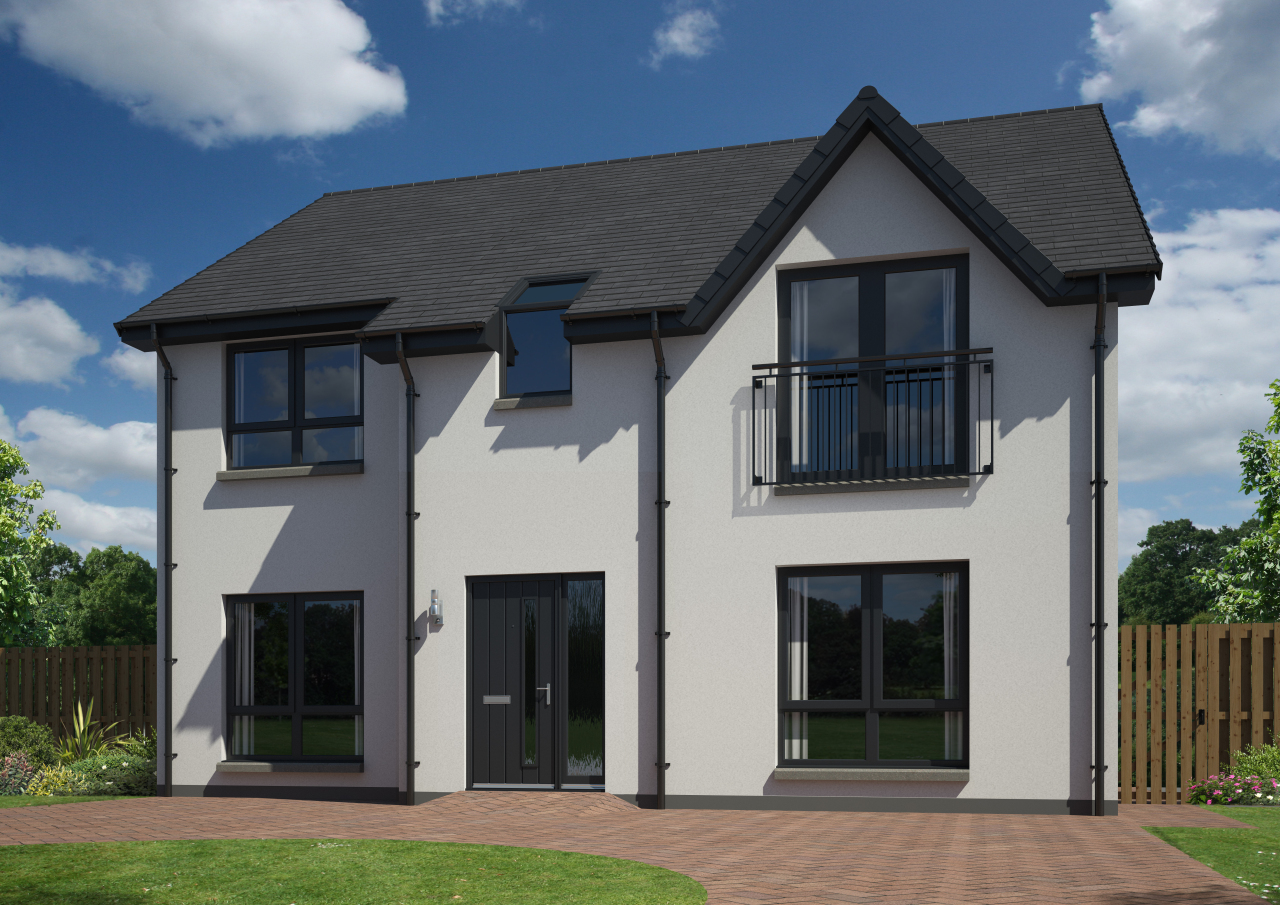

Beautiful four bedroom home with detached garage designed for modern family living
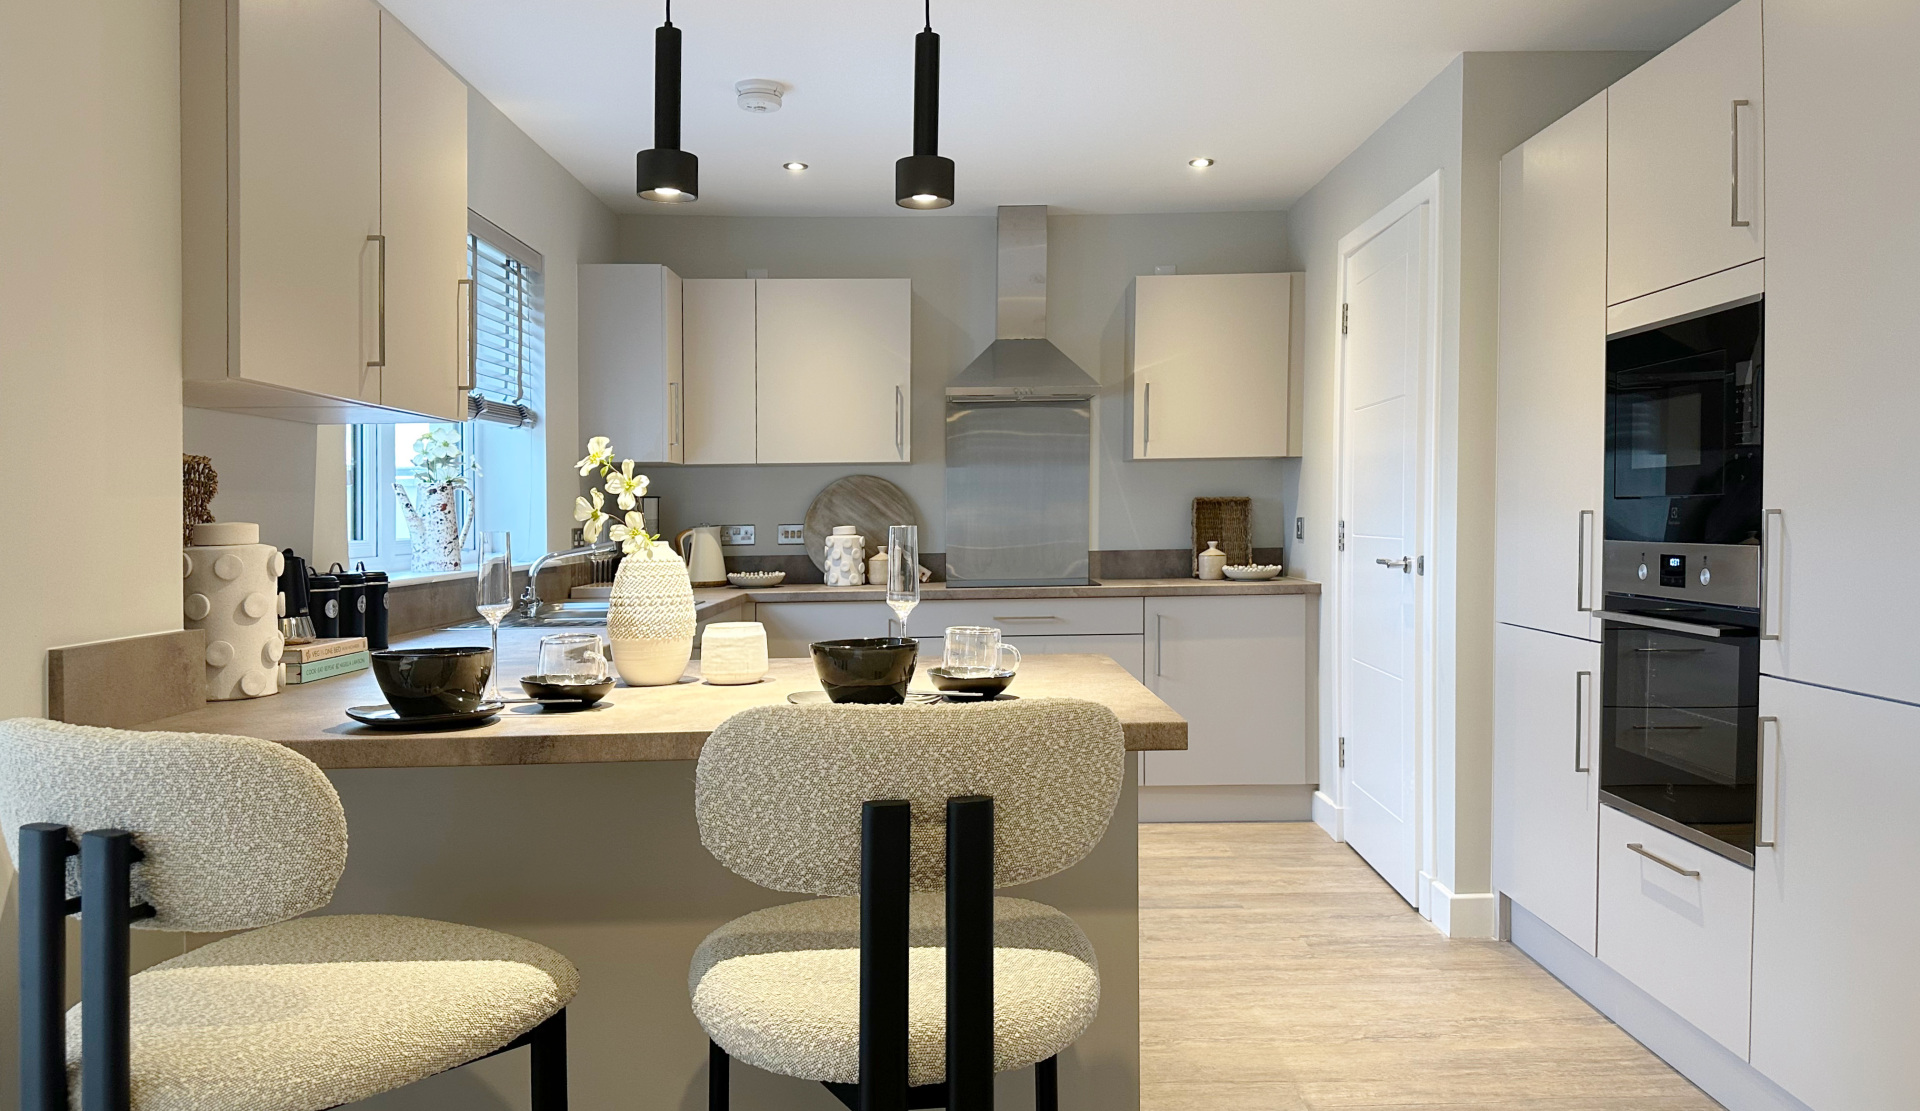

The ground floor features a spacious open-plan kitchen and family room with French doors to the garden, alongside a bright lounge with full-height window. A separate dining room adds versatility, ideal as a study or home office, while a utility room, downstairs WC and access to the detached garage provide everyday convenience.
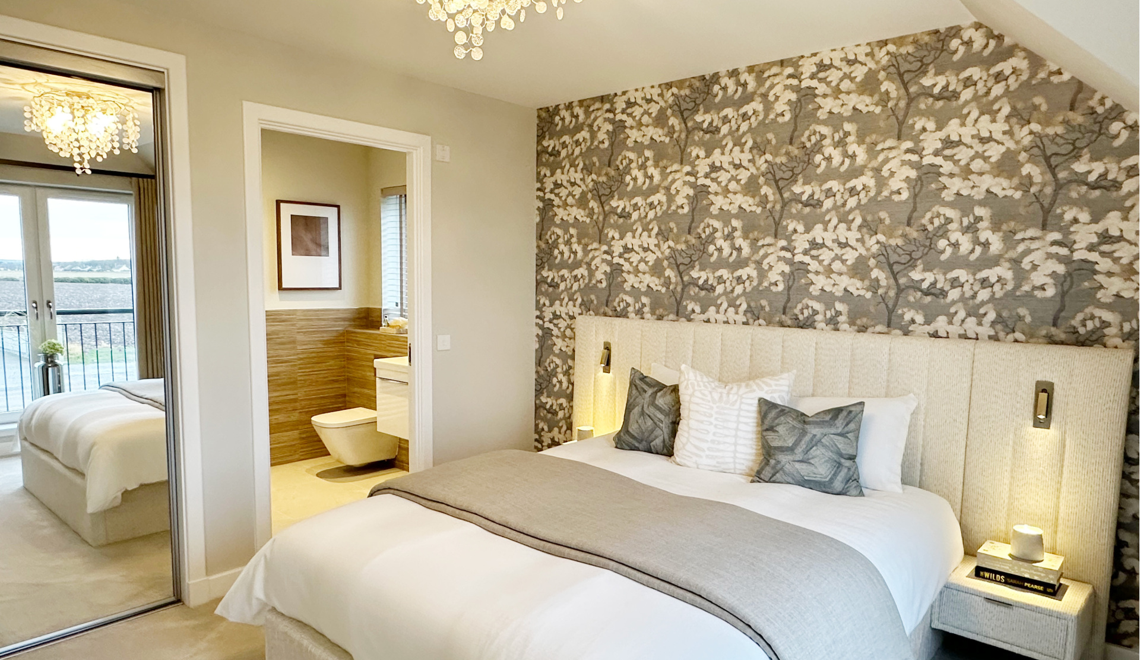
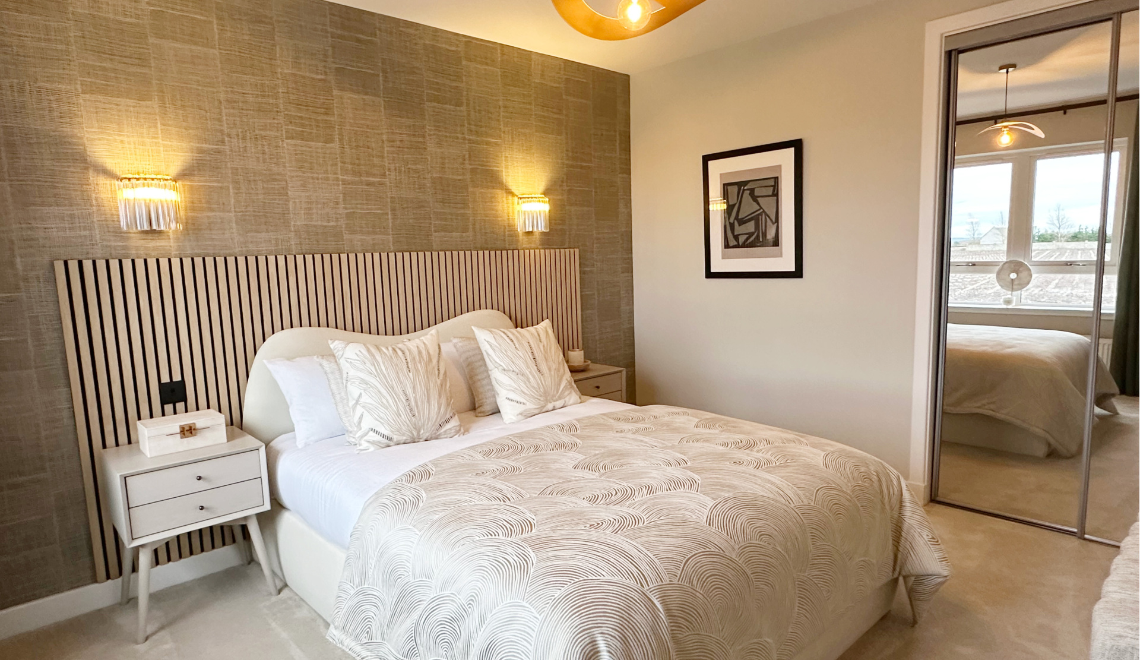
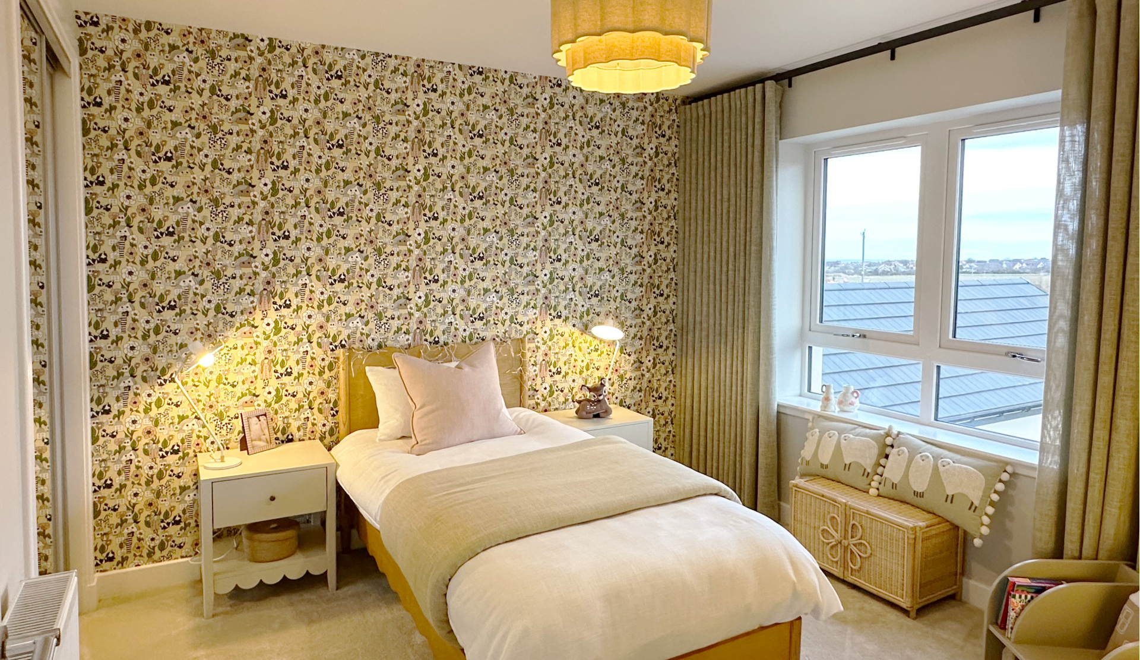
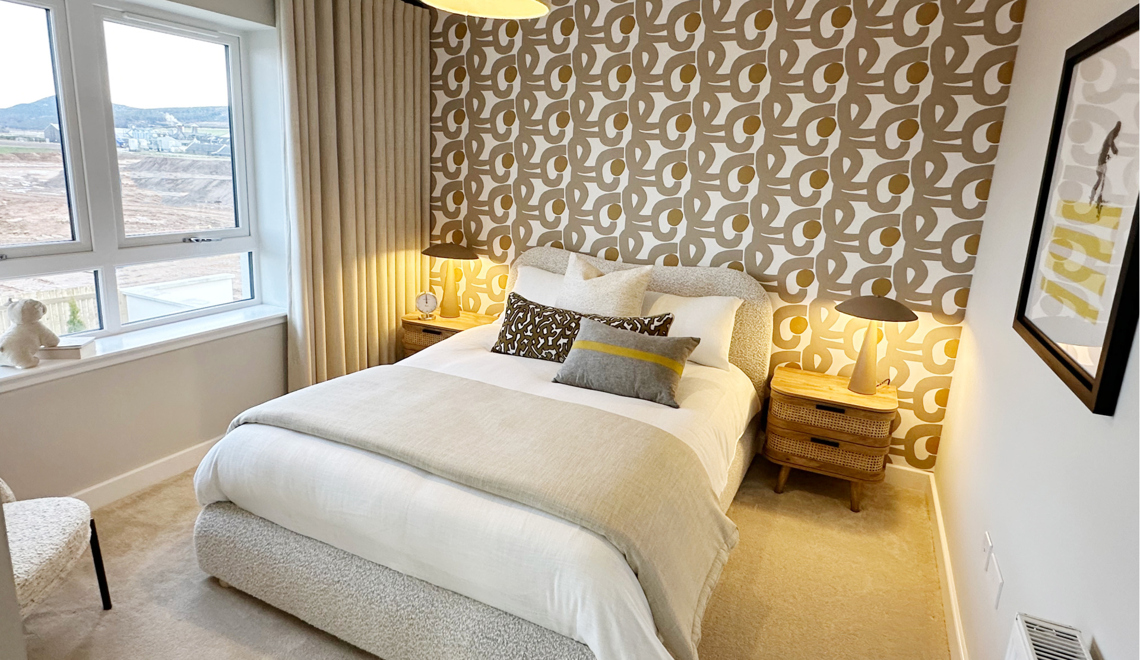
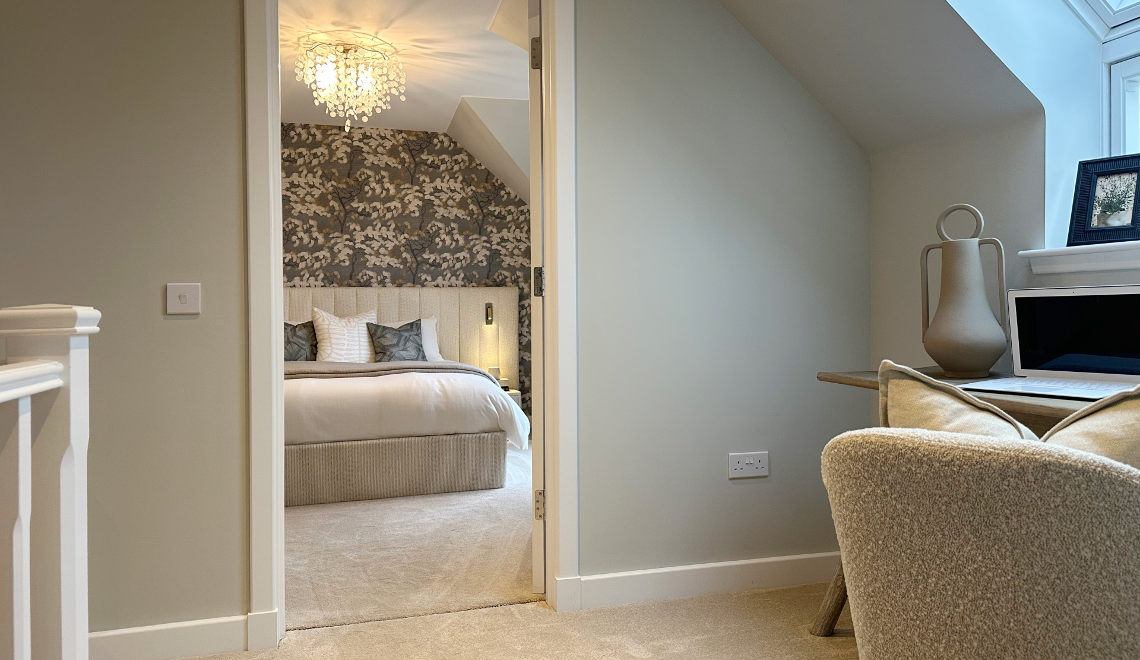
Upstairs, all four bedrooms are generously sized with fitted wardrobes, and the main bedroom enjoys its own en-suite and Juliet balcony. A well-appointed family bathroom complete with shower over bath, heated towel rail and mirror finishes this stylish and practical ho
Floor plans
Ground floor
| Room | Metric | Imperial |
|---|---|---|
| Lounge | 3246 x 4670mm | 10'8" x 15'4" |
| Kitchen | 3900 x 2913mm | 12'10" x 9'7" |
| Dining | 3830 x 3490mm | 12'7" x 11'5" |
| Family | 2927 x 2730mm | 9'7" x 8'11" |
| Utility | 1800 x 1909mm | 5'11" x 6'3" |
| WC | 1912 x 1242mm | 6'3" x 4'1" |
First floor
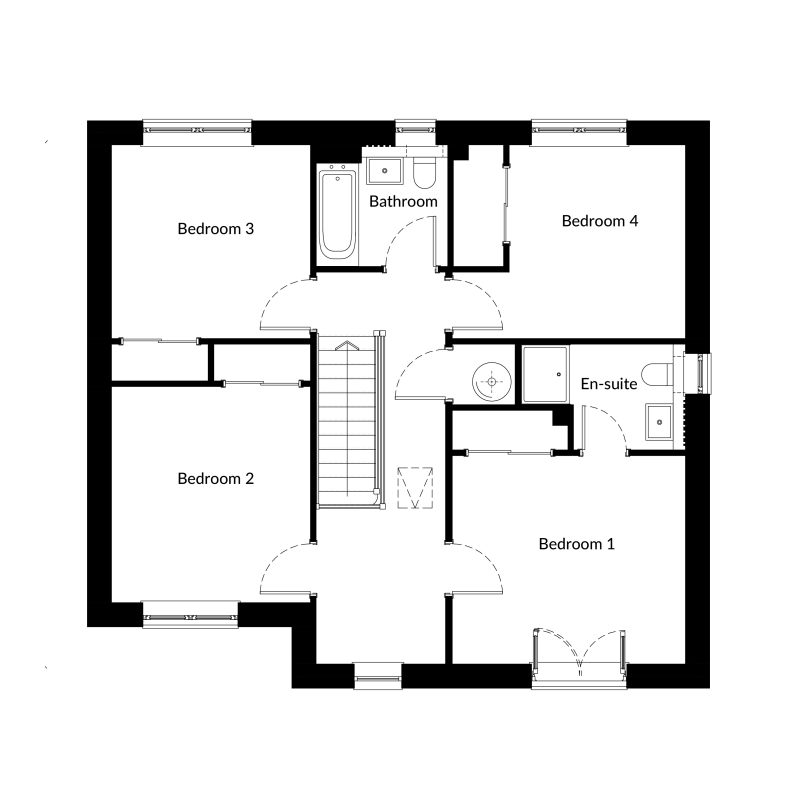
| Room | Metric | Imperial |
|---|---|---|
| Bedroom 1 | 3840 x 3432mm | 12'7" x 11'3" |
| En-suite | 2709 x 1740mm | 8'11" x 5'9" |
| Bedroom 2 | 3275 x 3560mm | 10'9" x 11'8" |
| Bedroom 3 | 3275 x 3189mm | 10'9" x 10'6" |
| Bedroom 4 | 3840 x 3189mm | 12'7" x 10'6" |
| Bathroom | 3087 x 2000mm | 10'2" x 6'7" |
View on development plan
Everything You Need and More
A new home that’s ready from day one. From turfed gardens to a beautifully designed kitchen complete with integrated appliances, every Springfield home comes with a high specification throughout - all included as standard.
- Choice of worktops, cabinets, doors and handles
- Single fan assisted oven
- Induction hob
- Cooker hood
- Integrated microwave
- Integrated fridge freezer
- Integrated dishwasher
- LED chrome downlights
Family bathroom
- Choice of bathroom tiling and vanity unit
- Modern bathroom ware
- Modular vanity unit
- Full height tiling around bath and half height on other walls
- Shower over bath
- Glass shower screen and enclosure
- Heated towel warmer
- Shaver socket
- LED chrome downlights
- Fitted mirror
En-suite
- Choice of bathroom tiling and vanity unit
- Modern bathroom ware
- Modular vanity unit
- Shower cubicle
- Full height tiling in shower cubicle and half height on other walls
- Heated towel warmer
- Shaver socket
- LED chrome downlights
- Fitted mirror

WC
- Modern bathroom ware
- Half height tiling to all walls
- Heated towel warmer
- LED chrome downlights
- Fitted mirror
- Fitted wardrobes in most bedrooms
- Chrome socket & switches on the ground floor
- SKY and BT points in the lounge
- TV point in all bedrooms
- USB sockets in lounge, kitchen and bedroom 1
- Glazed doors to public rooms
- White internal doors
- Chrome door handles
- Choice of paint colours (no feature walls)
- Satin finish to woodwork
- Electric car charger
- Block paved driveway
- Turf to front and rear garden
- 1.8m screen fence to rear garden
- 1.8m gate
- External tap at rear
- External light at front and rear of home
- Rotary clothes dryer
Get in touch

Karen Stewart
Sales Consultant
Selling from our Glassgreen Village view home, 11 Brora Way, Elgin, IV30 8DB
Thursday to Monday, 12 noon - 5pm
Appointments preferred. Please use our online calendar to book your visit.
Please note: All images, development plans and floor plans are for illustrative purposes only and measurements are provided as a guide only. Any furnishings and certain appliances shown on floor plans may not be included; please speak to your Sales Consultant to confirm specification. Offers and incentives are plot-specific and development-specific and may be amended or withdrawn at any time. We make no guarantees regarding the tenure of any homes within a development, as this may change without prior notice. Please speak to your Sales Consultant for further information.
You may also be interested in
Available
Available
Available