Cullen with sunroom
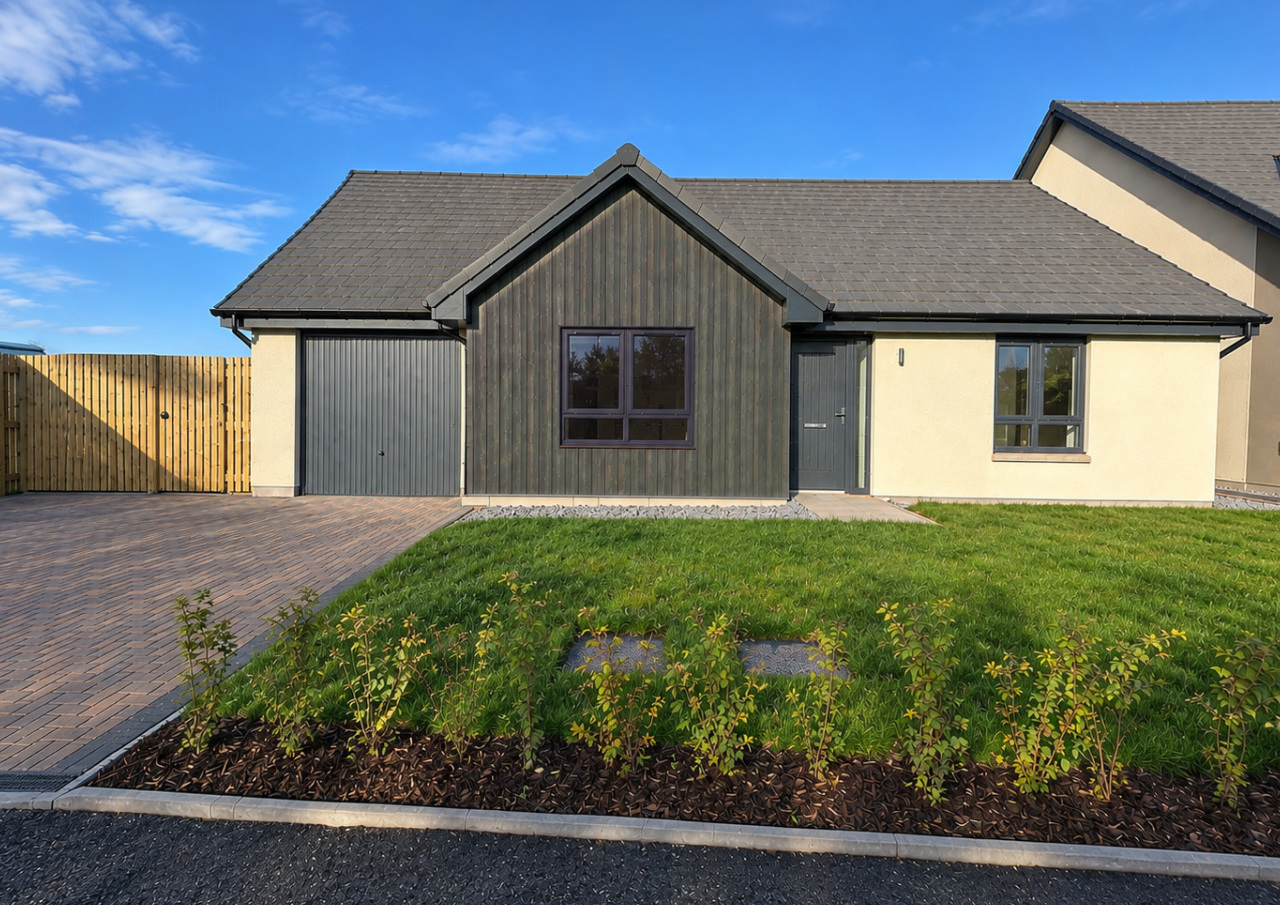
Modern three bedroom bungalow designed with comfort and convenience in mind
A welcoming vestibule opens into the bright open-plan kitchen and dining area, complete with integrated appliances and French doors to the turfed garden. A utility room with garage access adds practicality. All three bedrooms feature fitted wardrobes, while the main bedroom boasts its own en-suite with shower, creating a home that’s both functional and inviting.
Floor plans
Ground floor

| Room | Metric | Imperial |
|---|---|---|
| Lounge | 3831 x 4125 mm | 12' 7'' x 13' 6'' |
| Dining | 3360 x 3000 mm | 11' 0'' x 9' 10'' |
| Kitchen | 3350 x 3000 mm | 11' 0'' x 9' 10'' |
| Utility | 1945 x 1900 mm | 6' 5'' x 6' 3'' |
| Bathroom | 2030 x 2141 mm | 6' 8'' x 7' 0'' |
| Bedroom 1 | 3494 x 3811 mm | 11' 6'' x 12' 6'' |
| En-suite | 1633 x 2856 mm | 5' 4'' x 9' 4'' |
| Bedroom 2 | 3138 x 3117 mm | 10' 4'' x 10' 3'' |
| Bedroom 3 | 3136 x 2865 mm | 10' 3'' x 9' 5'' |
| Sunroom | 2819 x 3764 mm | 9' 3'' x 12' 4'' |
View on development plan
Choices have been pre-selected.
Everything You Need and More
A new home that’s ready from day one. From turfed gardens to a beautifully designed kitchen complete with integrated appliances, every Springfield home comes with a high specification throughout - all included as standard.
- Single fan assisted oven
- Induction hob
- Cooker hood
- Integrated microwave
- Integrated fridge freezer
- Integrated dishwasher
- LED chrome downlights
Family bathroom
- Modern bathroom ware
- Modular vanity unit
- Full height tiling around bath and half height on other walls
- Shower over bath
- Glass shower screen and enclosure
- Heated towel warmer
- Shaver socket
- LED chrome downlights
- Fitted mirror
En-suite
- Modern bathroom ware
- Modular vanity unit
- Shower cubicle
- Full height tiling in shower cubicle and half height on other walls
- Heated towel warmer
- Shaver socket
- LED chrome downlights
- Fitted mirror
WC
- Modern bathroom ware
- Half height tiling to all walls
- Heated towel warmer
- LED chrome downlights
- Fitted mirror
- Fitted wardrobes in most bedrooms
- Chrome socket & switches on the ground floor
- SKY and BT points in the lounge
- TV point in all bedrooms
- USB sockets in lounge, kitchen and bedroom 1
- Glazed doors to public rooms
- White internal doors
- Chrome door handles
- Electric car charger
- Block paved driveway
- Turf to front and rear garden
- 1.8m screen fence to rear garden
- 1.8m gate
- External tap at rear
- External light at front and rear of home
- Rotary clothes dryer
Get in touch

Stephanie Johnson
Sales Consultant
Off Barhill Road, Buckie, AB56 5AD
inchgowerview@springfield.co.uk
Thursday to Sunday 12 noon - 5pm
Appointments available if preferred. You can book an appointment via our online calendar.
Please note: All images, development plans and floor plans are for illustrative purposes only and measurements are provided as a guide only. Any furnishings and certain appliances shown on floor plans may not be included; please speak to your Sales Consultant to confirm specification. Offers and incentives are plot-specific and development-specific and may be amended or withdrawn at any time. We make no guarantees regarding the tenure of any homes within a development, as this may change without prior notice. Please speak to your Sales Consultant for further information.
You may also be interested in
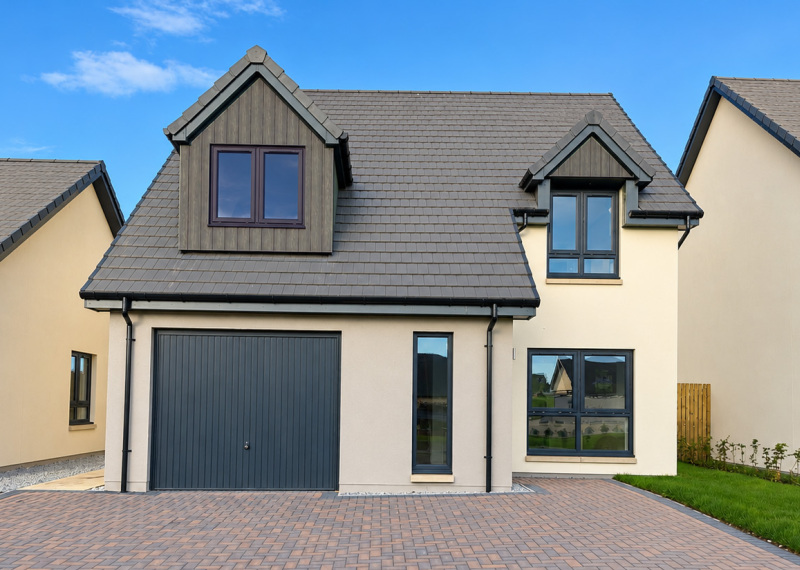
Ready Now
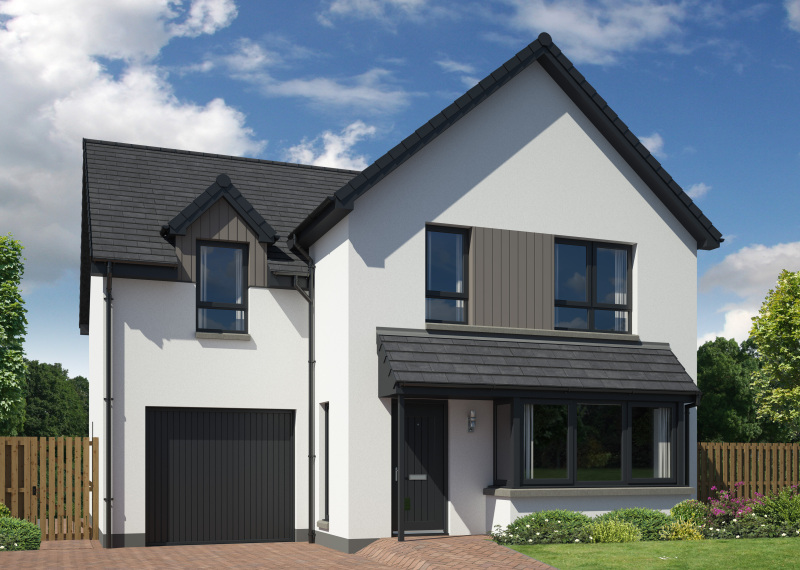
Available
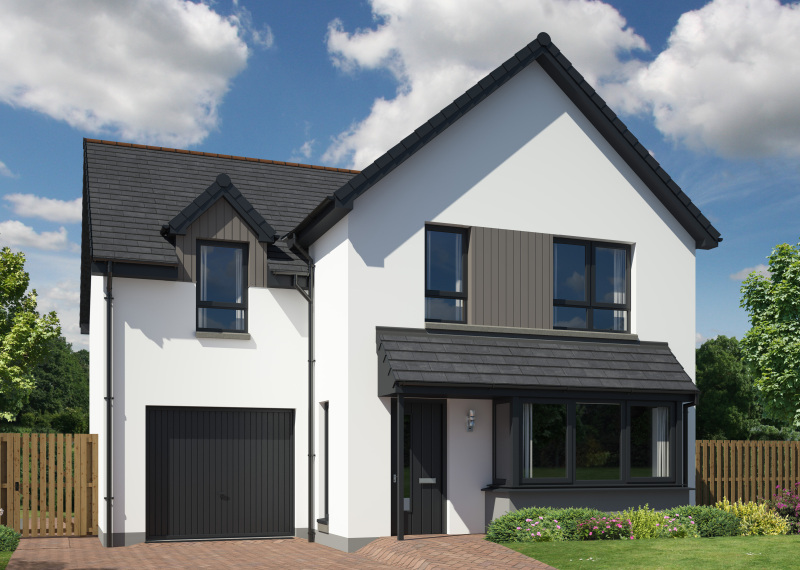
Available