Panmure (with detached garage)
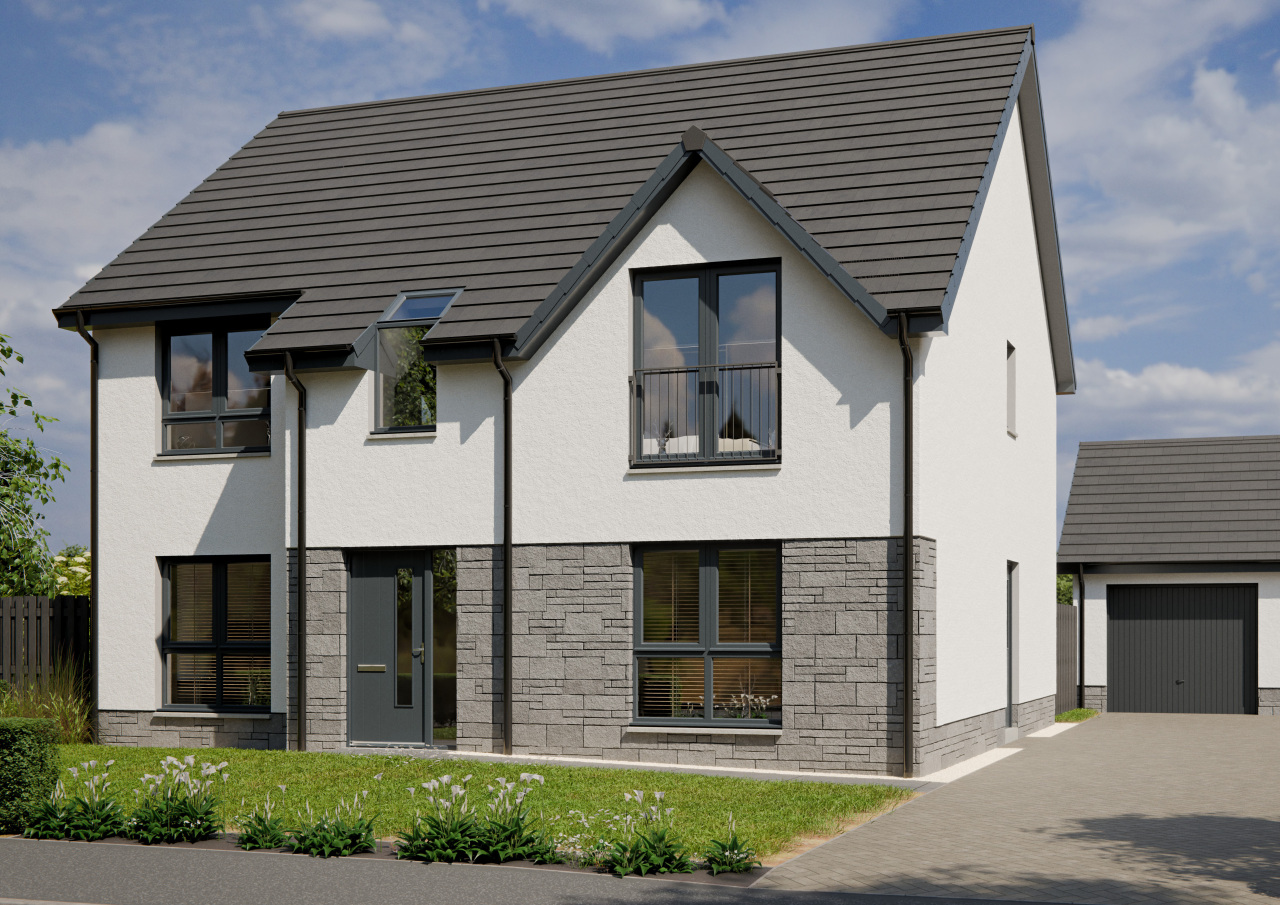
Welcome to the Panmure – part of our new contemporary range of homes. It’s modern – with thick insulation, electric car charging and gas free heating. It’s attractive, with the Juliet balcony and gallery landing giving it a monumental level of kerb appeal. Lastly, and perhaps most importantly, it’s practical, designed for whatever your needs may be. It will be a home you can make memories in and enjoy for many years to come.
Downstairs, there’s two large reception rooms – a lounge and dining room – both with beautiful big windows. Your kitchen, complemented by a utility room, has lots of worktop space and includes integrated appliances. The area is open plan adjoining the family area with French doors to the garden.
Upstairs you have four bedrooms which all benefit from fitted wardrobe storage, and the main bedroom has the added flair of the Juliet balcony and convenience of the en-suite with shower. There is also a family bathroom which has a bathtub and separate shower cubicle.
This home also features a detached garage.
Floor plans
Ground Floor

| Room | Metric | Imperial |
|---|---|---|
| Lounge | 3246 x 4670 mm | 10’-8” x 15’-4” |
| Kitchen | 4000 x 2913 mm | 13’-1” x 9’-7” |
| Dining | 3830 x 3490 mm | 12’-7” x 11’-5” |
| Breakfast | 2534 x 2730 mm | 8’-4” x 8’-11” |
| Family | 2927 x 2730 mm | 9’-7” x 8’-11” |
| Utility | 1800 x 1909 mm | 5’-11” x 6’-3” |
| WC | 1912 x 1242 mm | 6’-3” x 4’-1” |
First Floor

| Room | Metric | Imperial |
|---|---|---|
| Bedroom 1 | 3840 x 3432 mm | 12’-7” x 11’-3” |
| En-suite 1 | 2709 x 1740 mm | 8’-11” x 5’-9” |
| Bedroom 2 | 3275 x 3560 mm | 10’-9” x 11’-8” |
| Bedroom 3 | 3275 x 3189 mm | 10’-9” x 10’-6” |
| Bedroom 4 | 3840 x 3189 mm | 12’-7” x 10’-6” |
| Bathroom | 3087 x 2000 mm | 10’-2” x 6’-7” |
View on development plan
Get in touch
Jen Searle
Senior Sales Consultant
11 Wymet Grove, Millerhill, EH22 1FN
Please note: All images, development plans and floor plans are for illustrative purposes only and measurements are provided as a guide only. Any furnishings and certain appliances shown on floor plans may not be included; please speak to your Sales Consultant to confirm specification. Offers and incentives are plot-specific and development-specific and may be amended or withdrawn at any time. We make no guarantees regarding the tenure of any homes within a development, as this may change without prior notice. Please speak to your Sales Consultant for further information.
You may also be interested in
Available
Available