Forfar end terrace
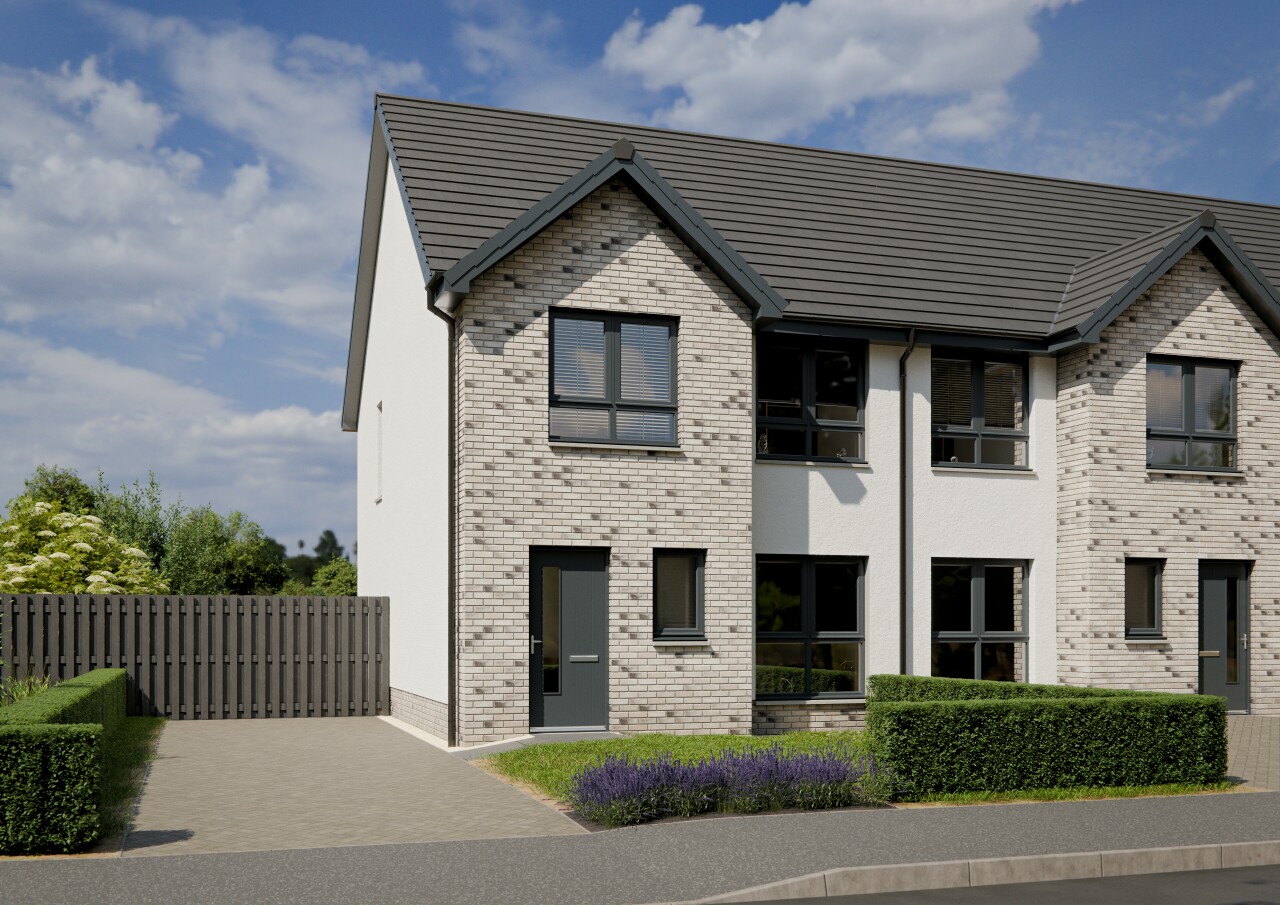
The Forfar is an attractive and well equipped three bedroom home, with the space and flexibility to grow with you for years to come.
Upon entry, the lounge is bright and spacious with a large window to the front. The open plan kitchen and dining area sits to the rear of the home with access to the back garden via French doors. A W.C on the ground floor adds practicality.
Upstairs, two of the three bedrooms come with fitted wardrobes as standard, while bedroom one also includes an en-suite with shower cubicle. The main bathroom features a shower over the bath.
At Springfield, we believe in providing a generous specification as standard, with a wide range of kitchen appliances included, as well as your garden turf and a 1.8m privacy fence. Make sure to check out the brochure for a full list of what is included.
The Forfar also supports energy efficient living with features including thick insulation, a modern gas-free heating system and electric vehicle charger. Allocated parking is included as part of this home - please refer to your Sales Consultant for further details.
First Home Fund
This plot is eligible for First Home Fund - a fantastic opportunity that helps first time home buyers to secure their first home, with up to £10,000 from the Scottish Government. Find out more here.
Floor plans
Ground Floor

| Room | Metric | Imperial |
|---|---|---|
| Lounge | 3946 x 5510 mm | 12’-11” x 18’-1” |
| Kitchen | 2768 x 2780 mm | 9’-1” x 9’-1” |
| Dining | 2324 x 2780 mm | 7’-8” x 9’-1” |
| WC | 1050 x 2050 mm | 3’-5” x 6’-9” |
First Floor

| Room | Metric | Imperial |
|---|---|---|
| Bedroom 1 | 2820 x 3230 mm | 9’-3” x 10’-7” |
| En-suite | 2370 x 1493 mm | 7’-9” x 4’-11” |
| Bedroom 2 | 2394 x 2826 mm | 7’-10” x 9’-3” |
| Bedroom 3 | 2601 x 2860 mm | 8’-6” x 9’-5” |
| Bathroom | 2172 x 2050 mm | 7’-2” x 6’-9” |
View on development plan
Get in touch
Matthew O'Kane
16 Croll Gardens, Bertha Park, Perth, PH1 0AD
Thursday to Monday, 11am - 5pm.
Please note: All images, development plans and floor plans are for illustrative purposes only and measurements are provided as a guide only. Any furnishings and certain appliances shown on floor plans may not be included; please speak to your Sales Consultant to confirm specification. Offers and incentives are plot-specific and development-specific and may be amended or withdrawn at any time. We make no guarantees regarding the tenure of any homes within a development, as this may change without prior notice. Please speak to your Sales Consultant for further information.
You may also be interested in
Available
Available
Available