Carnoustie
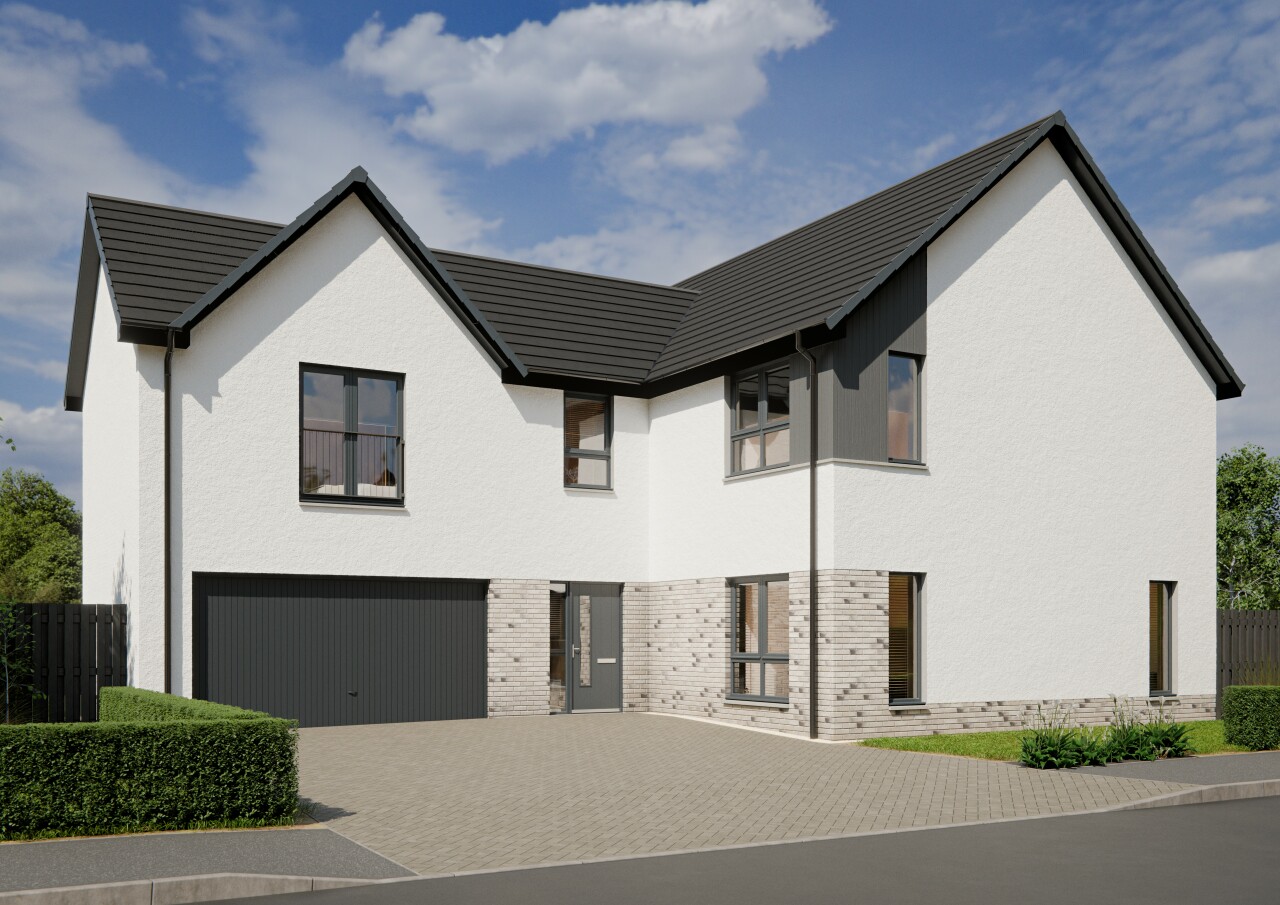
The Carnoustie combines a sense of space and luxury with the warmth and comfort that make a house feel like home. At over 2,000 sq ft, there’s plenty of room to spread out, with thoughtful details throughout.
The ground floor features a bright lounge with two large windows, alongside an open-plan kitchen, dining and family area. Bifold doors open from the centre of the room onto the garden, while integrated appliances and a utility room add convenience. A W.C. and integrated double garage provide further practicality.
Upstairs, Bedroom 1 offers a Juliet balcony through French doors, a walk-in wardrobe and en-suite. Three of the remaining four bedrooms have fitted wardrobes, while Bedroom 2 also has an en-suite. The family bathroom includes a bathtub and separate shower.
The Carnoustie also supports energy efficient living with features including thick insulation, a modern gas-free heating system and electric vehicle charger.
Floor plans
Ground floor

| Room | Metric | Imperial |
|---|---|---|
| Lounge | 3490 x 4596 mm | 11’-5” x 15’-1” |
| Kitchen | 3480 x 3550 mm | 11’-5” x 11’-8” |
| Dining | 3480 x 3149 mm | 11’-5” x 10’-4” |
| Family | 3480 x 2875 mm | 11’-5” x 9’-5” |
| Utility | 1730 x 2300 mm | 5’-8” x 7’-7” |
| WC | 1710 x 3000 mm | 5’-7” x 9’-10” |
First floor

| Room | Metric | Imperial |
|---|---|---|
| Bedroom 1 | 5302 x 3249 mm | 17’-5” x 10’-8” |
| En-suite 1 | 2802 x 1500 mm | 9’-2” x 4’-11” |
| Bedroom 2 | 3445 x 5345 mm | 11’-4” x 17’-6” |
| En-suite 2 | 2340 x 2460 mm | 7’-8” x 8’-1” |
| Bedroom 3 | 3555 x 5345 mm | 11’-8” x 17’-6” |
| Bedroom 4 | 3500 x 2829 mm | 11’-6” x 9’-3” |
| Bedroom 5 | 2400 x 2829 mm | 7’-10” x 9’-3” |
| Bathroom | 2455 x 2100 mm | 8’-1” x 6’-11” |
View on development plan
Get in touch
Matthew O'Kane
16 Croll Gardens, Bertha Park, Perth, PH1 0AD
Thursday to Monday, 11am - 5pm.
Please note: All images, development plans and floor plans are for illustrative purposes only and measurements are provided as a guide only. Any furnishings and certain appliances shown on floor plans may not be included; please speak to your Sales Consultant to confirm specification. Offers and incentives are plot-specific and development-specific and may be amended or withdrawn at any time. We make no guarantees regarding the tenure of any homes within a development, as this may change without prior notice. Please speak to your Sales Consultant for further information.
You may also be interested in
Available