Culbin
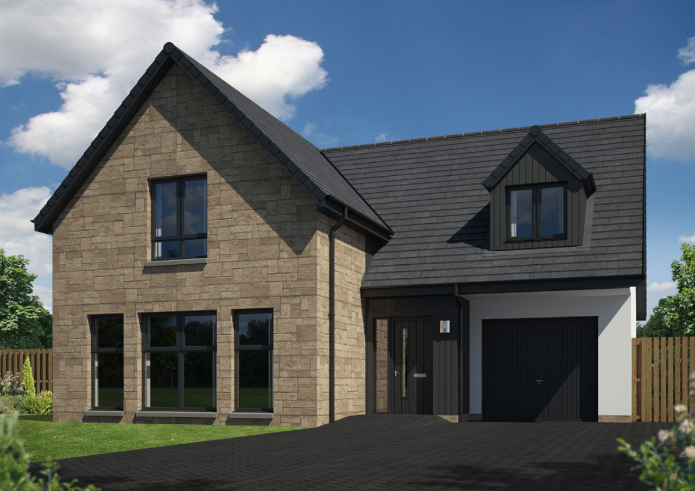
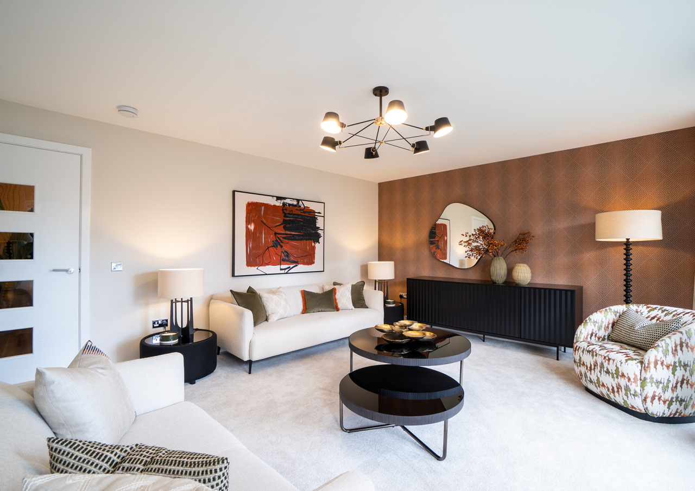
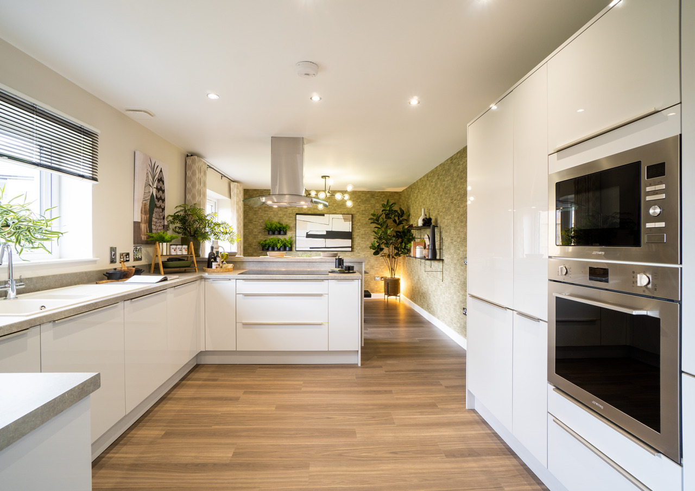
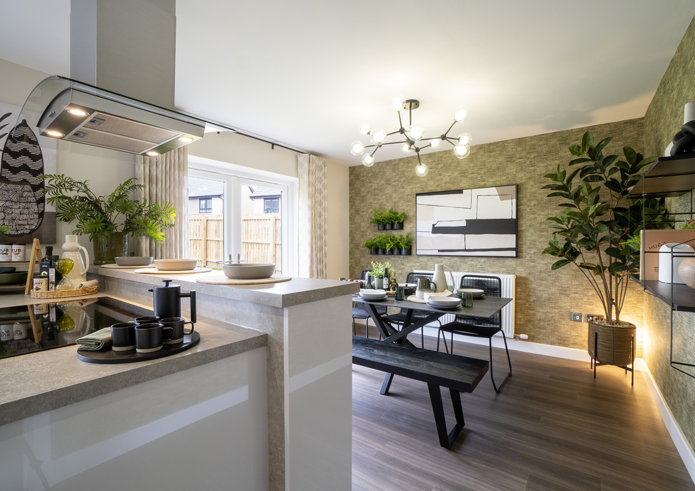
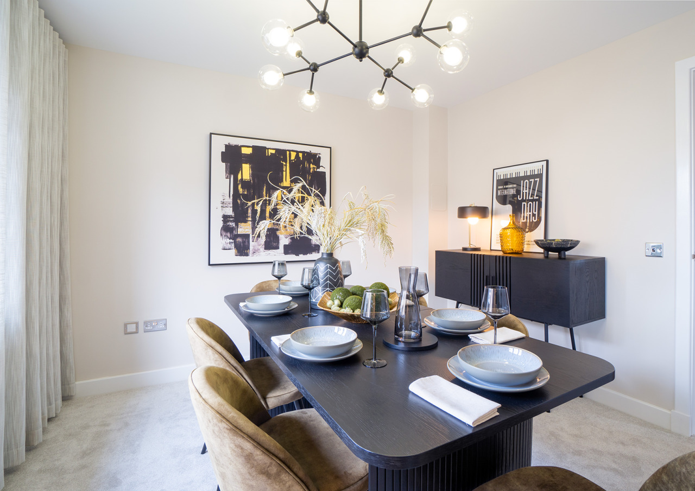
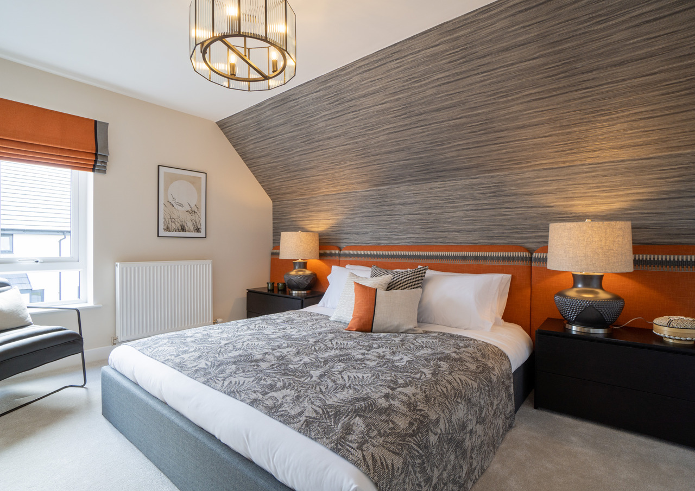
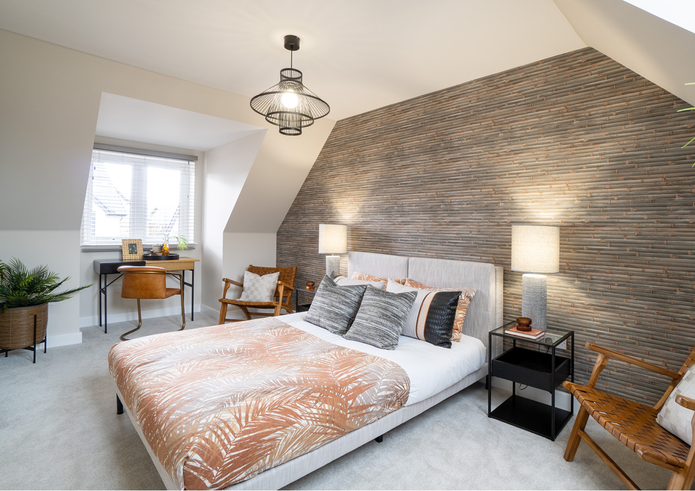
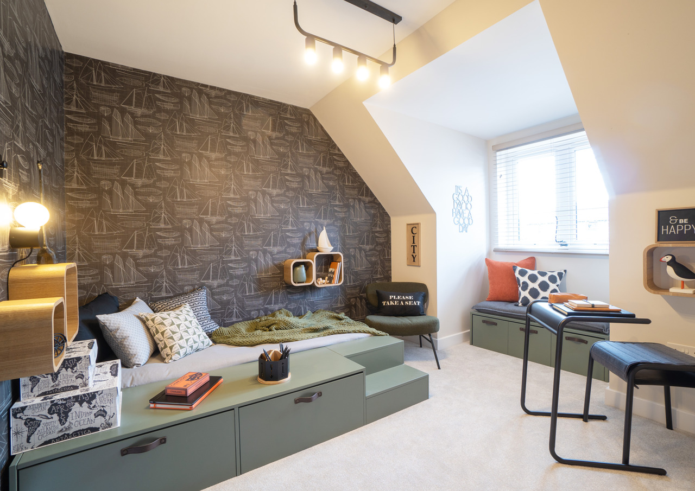
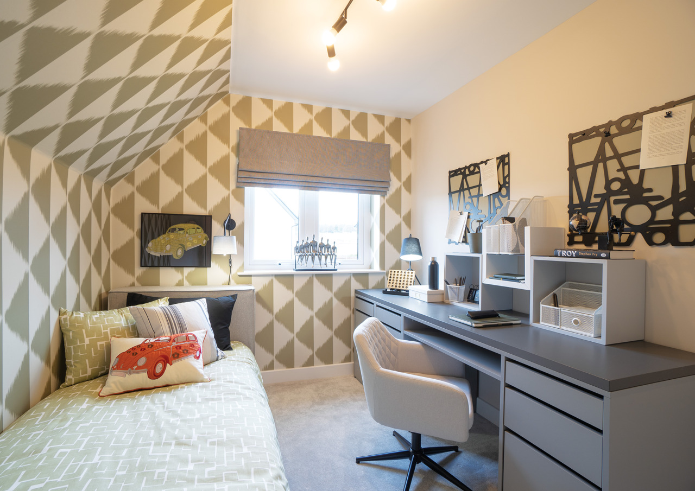
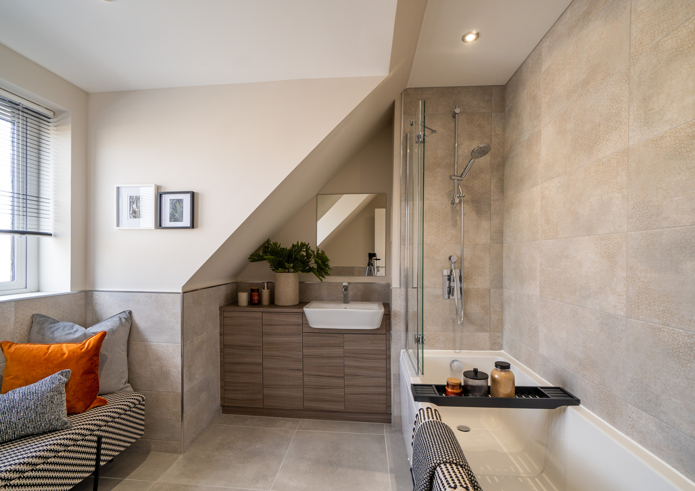
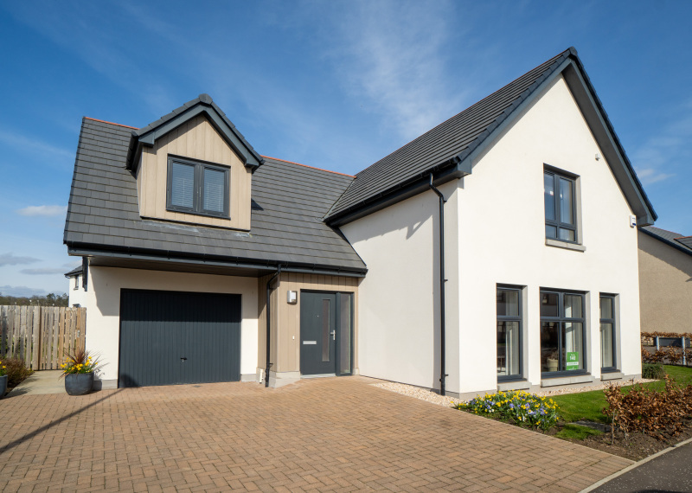
The Culbin is an aspirational four bedroom detached home which has been resoundingly popular with our customers over the years. It has been built on many of our developments, evolving with the times, and often making an appearance as a show home – most recently at our Dykes of Gray development in Dundee. You can view the virtual tour for this Culbin show home here.
Floor plans
Ground Floor

First floor
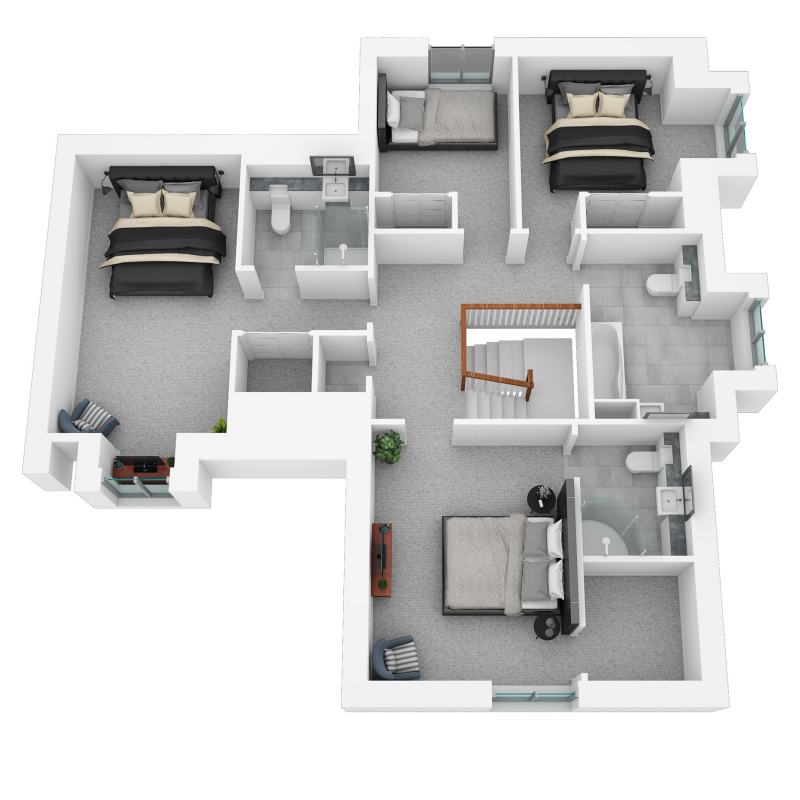

| Room | Metric | Imperial |
|---|---|---|
| Bedroom 1 | 3374 x 4155 mm | 11' 1'' x 13' 8'' |
| En-suite 1 | 1800 x 2185 mm | 5' 11'' x 7' 2'' |
| Bedroom 2 | 2932 x 5190 mm | 9' 7'' x 17' 0'' |
| En-suite 2 | 2228 x 1950 mm | 7' 4'' x 6' 5'' |
| Bedroom 3 | 3927 x 2760 mm | 12' 11'' x 9' 1'' |
| Bedroom 4 | 2519 x 2760 mm | 8' 3'' x 9' 1'' |
| Bathroom | 2769 x 3382 mm | 9' 1'' x 11' 1'' |
View on development plan
It's Included
A new house that's a home from day one. From the lawn in your garden to a kitchen complete with integrated appliances, your Springfield home includes lots of big extras – at no extra charge.
- Single oven
- 5 burner gas hob
- Cooker hood
- Integrated microwave
- Integrated fridge freezer
- Integrated dishwasher
- LED chrome downlights
Family Bathroom
- Superior sanitary ware
- Full height tiling on all walls at bath, half height tiling to remainder of walls
- Shower over bath
- Glass shower screen
- Heated towel warmer
- LED chrome downlights
- Mirror
- Vanity furniture
En-suite
- Full height tiling in shower cubicle, half height tiling to remainder of walls
- Shower cubicle
- Heated towel warmer
- Shaver socket
- LED chrome downlights
- Mirror
- Vanity furniture
WC
- Half height tiling to all walls
- Heated towel warmer
- LED chrome downlights
- Mirror
- Vanity furniture
- Wardrobes to most bedrooms*
- Polished chrome socket & switch plates to ground floor
- Media points
- TV point in all bedrooms
- Network connection point for router
- Glazed door to public rooms
- All other internal pass doors in home white 6 panel
- Polished chrome door handles
- Choice of paint colour to walls
- Gloss finish to woodwork
*See floorplans for more details.
- Cabling for electric car charging point (House-side driveways only)
- Monoblock driveway / parking space
- Turf to front and rear garden
- 1.8m screen fence to rear garden
- 1.8m gate
- Doorbell
- External tap at rear
- External light at front and rear of home


Get in touch
Denise Hawkes
Sales Consultant
Plot 333, 10 Auchtergray Terrace, Dykes of Gray, Dundee, DD2 5GH
dykesof.gray@springfield.co.uk
Thursday to Monday, 11am - 5pm.
Please note: All images, development plans and floor plans are for illustrative purposes only and measurements are provided as a guide only. Any furnishings and certain appliances shown on floor plans may not be included; please speak to your Sales Consultant to confirm specification. Offers and incentives are plot-specific and development-specific and may be amended or withdrawn at any time. We make no guarantees regarding the tenure of any homes within a development, as this may change without prior notice. Please speak to your Sales Consultant for further information.
You may also be interested in
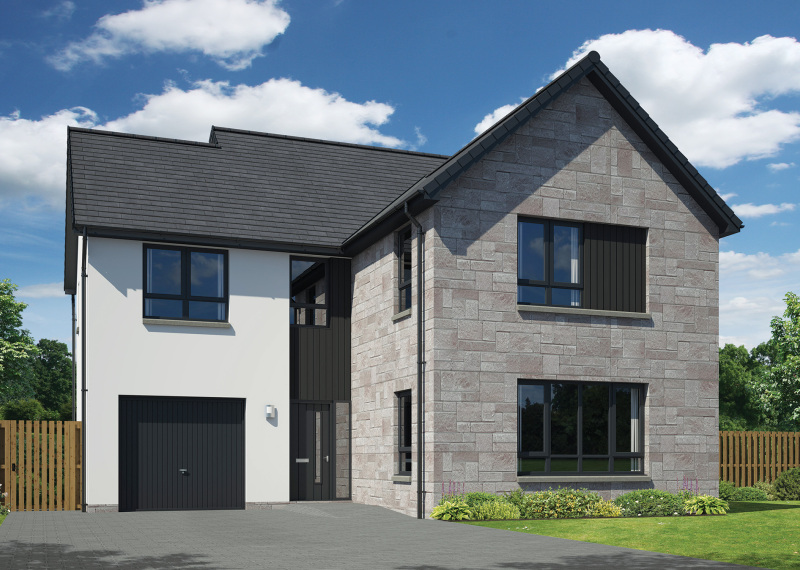
Available
Ready Now

Available