Scotscraig
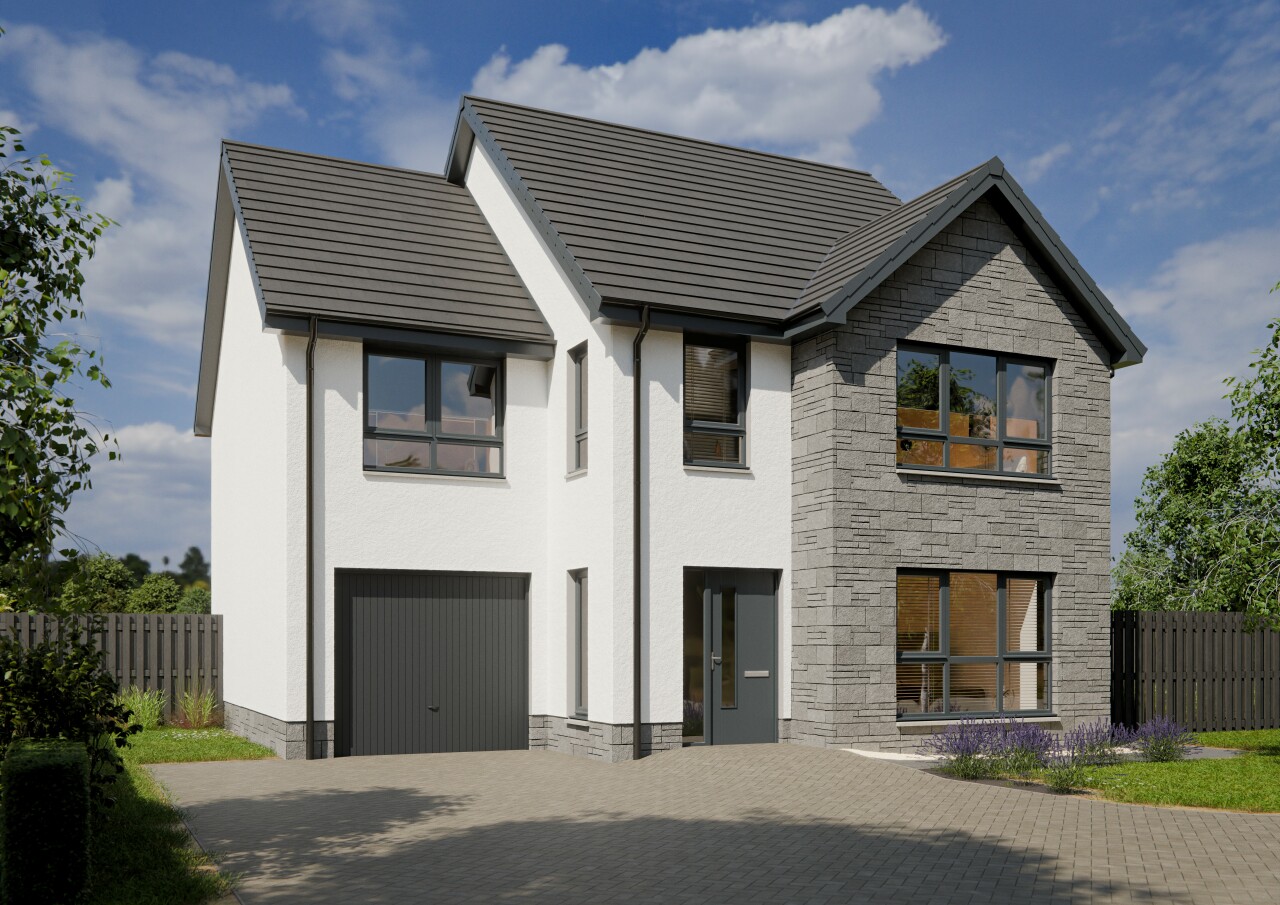
Welcome to an impressive four bedroom home that is every bit as good as it looks. Its staggered façade features many large windows, letting in light throughout the home, while there is also an integrated garage which can be accessed from the interior hallway.
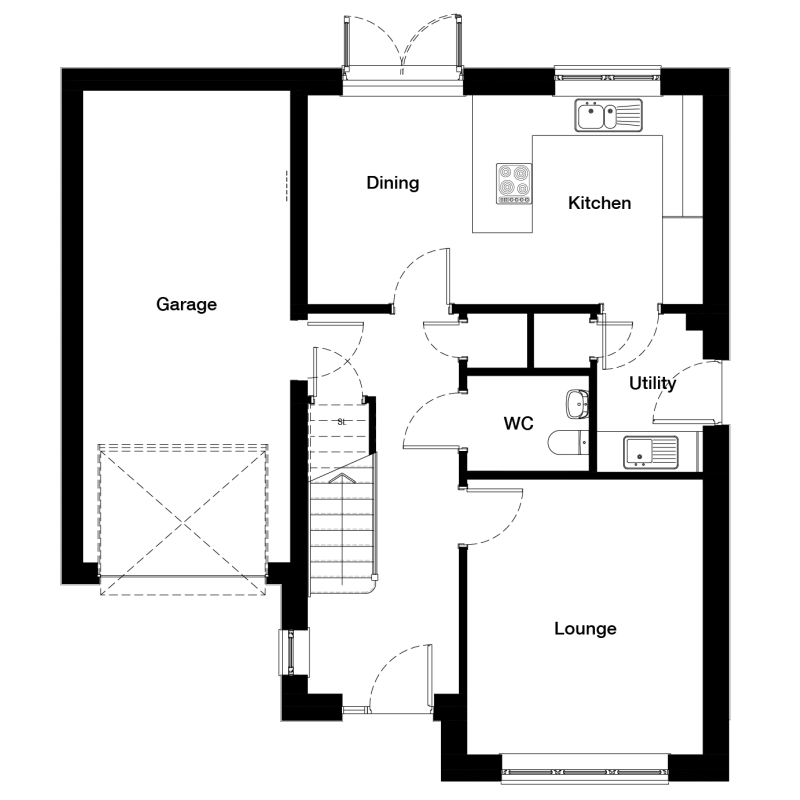
Downstairs you have a large lounge to the front, and open plan kitchen dining area to the rear. Here you will find integrated appliances, a practical utility room, and access to the back garden through French doors. A W.C completes the ground floor.
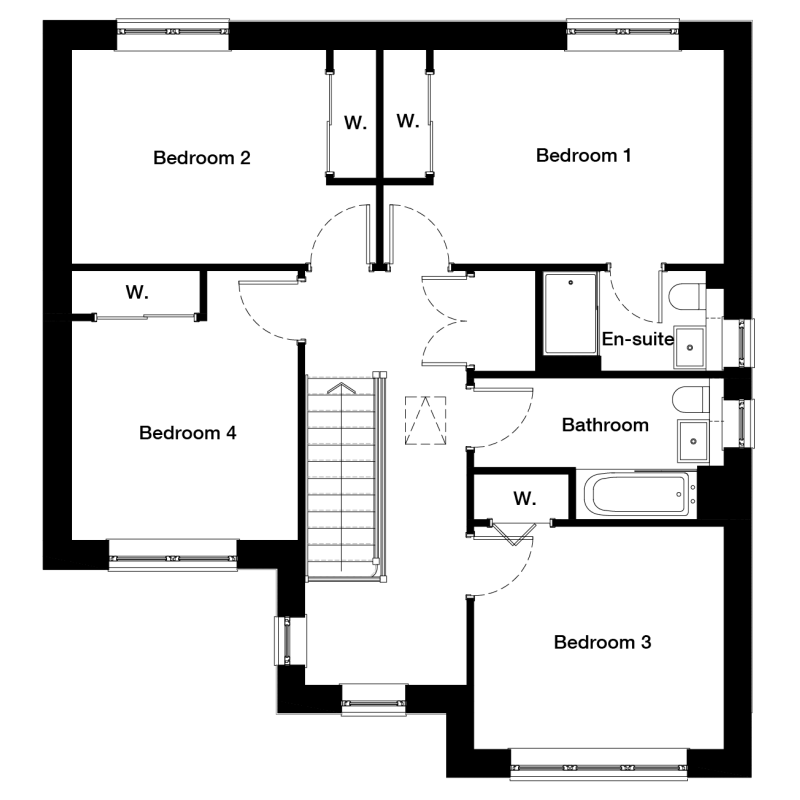
Moving upwards you will find four spacious bedrooms, all well equipped with built in wardrobe storage. The largest of these bedrooms also includes an en-suite with shower cubicle. The main bathroom is situated off the upstairs hallway and includes a shower over the bath.
The Scotscraig has also been thoughtfully designed with energy efficiency in mind, including features such as a modern gas free heating system and an electric vehicle charger.
Floor plans
Ground Floor AS
| Room | Metric | Imperial |
|---|---|---|
| Lounge | 3499 x 4080 mm | 11’-6” x 13’-5” |
| Kitchen | 3418 x 3100 mm | 11’-3” x 10’-2” |
| Dining | 2444 x 3100 mm | 8’-0” x 10’-2” |
| Utility | 1570 x 2350 mm | 5’-2” x 7’-9” |
| WC | 1811 x 1410 mm | 5’-11” x 4’-8” |
First Floor AS
| Room | Metric | Imperial |
|---|---|---|
| Bedroom 1 | 4765 x 2990 mm | 15’-8” x 9’-10” |
| En-suite 1 | 2539 x 1400 mm | 8’-4” x 4’-7” |
| Bedroom 2 | 4259 x 2990 mm | 14’-0” x 9’-10” |
| Bedroom 3 | 3499 x 3115 mm | 11’-6” x 10’-3” |
| Bedroom 4 | 3162 x 3764 mm | 10’-5” x 12’-4” |
| Bathroom | 3499 x 1974 mm | 11’-6” x 6’-6” |
View on development plan
Get in touch
Denise Hawkes
Sales Consultant
Plot 333, 10 Auchtergray Terrace, Dykes of Gray, Dundee, DD2 5GH
dykesof.gray@springfield.co.uk
Thursday to Monday, 10am - 4pm.
Please note: All images, development plans and floor plans are for illustrative purposes only and measurements are provided as a guide only. Any furnishings and certain appliances shown on floor plans may not be included; please speak to your Sales Consultant to confirm specification. Offers and incentives are plot-specific and development-specific and may be amended or withdrawn at any time. We make no guarantees regarding the tenure of any homes within a development, as this may change without prior notice. Please speak to your Sales Consultant for further information.
You may also be interested in

Available

Available
Available