Monifieth

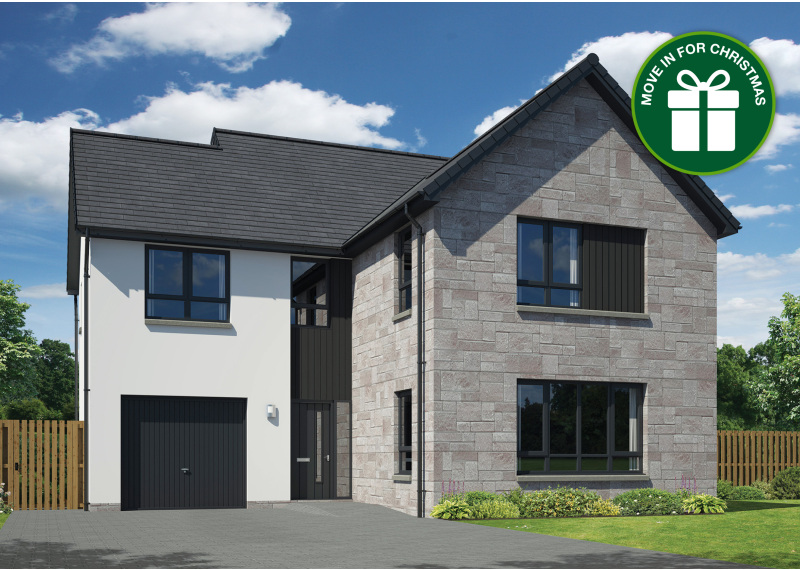
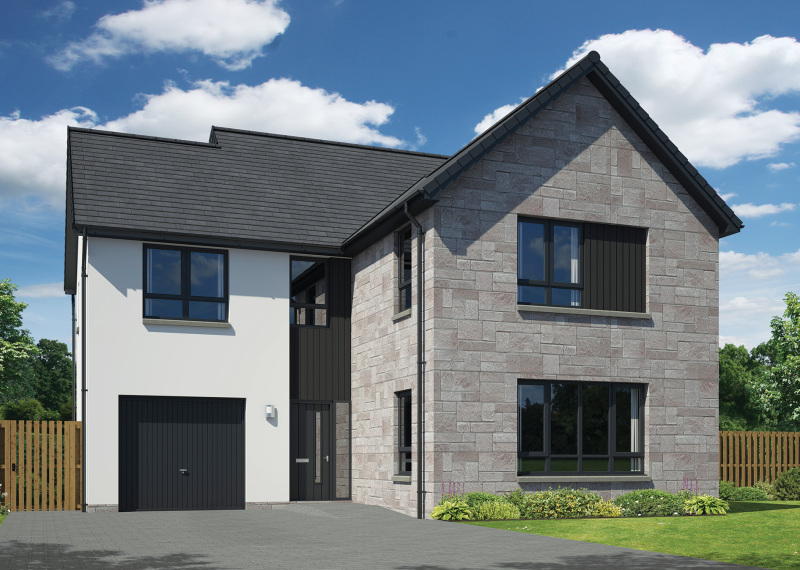
Step inside this beautifully arranged four-bedroom home, where thoughtful design combines everyday practicality with comfortable family living. The ground floor offers a welcoming dining area that flows naturally into a well-proportioned kitchen, complete with integrated appliances, creating an ideal space for family meals and entertaining. A bright lounge provides a separate area for relaxing, while the convenient utility room, WC and integral garage add valuable functionality.
Upstairs, four generously arranged bedrooms provide excellent flexibility for growing families, guests or a home office. The principal bedroom benefits from its own private en-suite, while a stylish family bathroom serves the remaining bedrooms. Built-in storage and dedicated wardrobe spaces help keep the home organised and clutter-free.
Energy-efficient by design, the Monifieth also features a modern gas-free heating system and electric vehicle charger.
Floor plans
Ground Floor
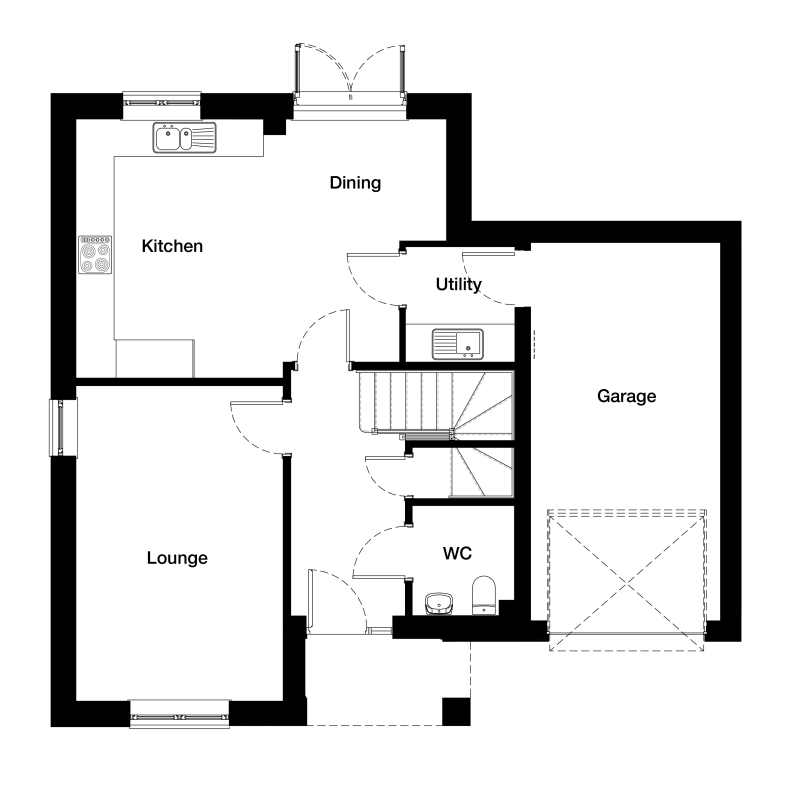
| Room | Metric | Imperial |
|---|---|---|
| Lounge | 3274 x 4990 mm | 10’-9” x 16’-4” |
| Kitchen | 3274 x 4097 mm | 10’-9” x 13’-5” |
| Dining | 2588 x 3844 mm | 8’-6” x 12’-7” |
| WC | 1618 x 1740 mm | 5’-4” x 5’-9” |
| Utility | 1725 x 1819 mm | 5’-8” x 6’-0” |
First Floor
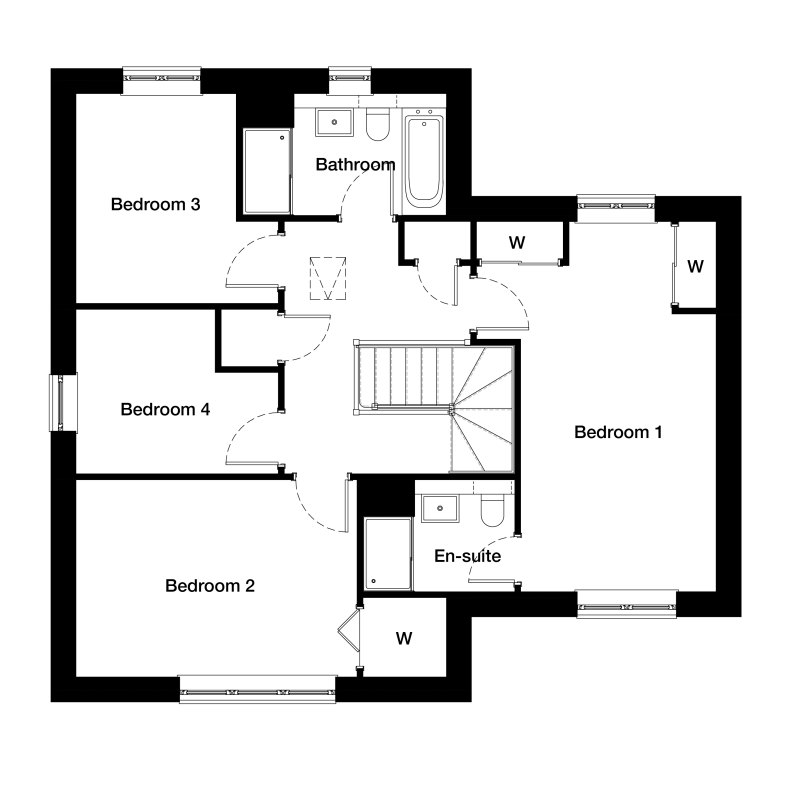
| Room | Metric | Imperial |
|---|---|---|
| Bedroom 1 | 3090 x 5861 mm | 10’-2” x 19’-3” |
| En-suite 1 | 2400 x 1768 mm | 7’-10” x 5’-10” |
| Bedroom 2 | 4447 x 3118 mm | 14’-7” x 10’-3” |
| Bedroom 3 | 3200 x 3318 mm | 10’-6” x 10’-11” |
| Bedroom 4 | 3200 x 2600 mm | 10’-6” x 8’-6” |
| Bathroom | 3230 x 1925 mm | 10’-7” x 6’-4” |
View on development plan
Get in touch
Denise Hawkes
Sales Consultant
Plot 333, 10 Auchtergray Terrace, Dykes of Gray, Dundee, DD2 5GH
dykesof.gray@springfield.co.uk
Thursday to Monday, 10am - 4pm.
Please note: All images, development plans and floor plans are for illustrative purposes only and measurements are provided as a guide only. Any furnishings and certain appliances shown on floor plans may not be included; please speak to your Sales Consultant to confirm specification. Offers and incentives are plot-specific and development-specific and may be amended or withdrawn at any time. We make no guarantees regarding the tenure of any homes within a development, as this may change without prior notice. Please speak to your Sales Consultant for further information.
You may also be interested in

Available
Available
Available