Mortonhall
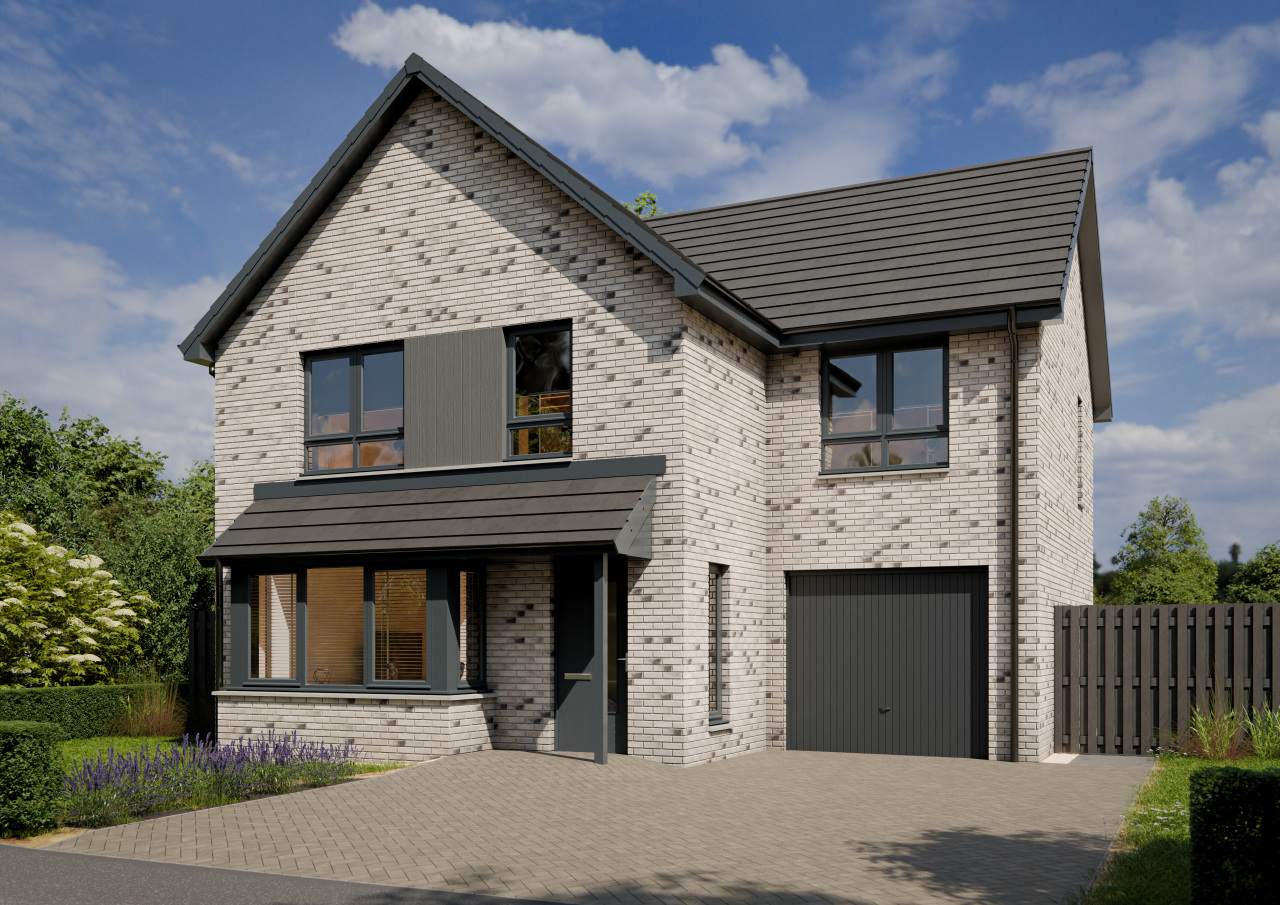
The Mortonhall sits proudly as part of a new collection of contemporary homes, designed with modern living in mind.
The lounge makes a statement with its bay window being a unique feature. Meanwhile, the open plan kitchen and dining area features integrated appliances, and French doors leading to the garden. We provide a garden ready to enjoy, with turf, privacy fence and an outdoor tap all part of the specification. An integrated garage, accessed from the hallway, adds useful storage and convenience.
Upstairs, the main bedroom includes a fitted wardrobe and en-suite shower room. Bedrooms 2 and 3 also benefit from fitted wardrobes, while the family bathroom has a shower over the bath.
This home also includes a modern gas-free heating system and electric vehicle charger, helping to support more energy-efficient living.
Floor plans
Mortonhall

| Room | Metric | Imperial |
|---|---|---|
| Lounge | 4098 x 3130 | 13’-5” x 10’-3” |
| Kitchen | 2786 x 2840 | 9’-2” x 9’-4” |
| Dining | 2964 x 2840 | 9’-9” x 9’-4” |
| WC | 2200 x 2109 | 7’-3” x 6’-11” |
Mortonhall

| Room | Metric | Imperial |
|---|---|---|
| Bedroom 1 | 3065 x 3299 | 10’-1” x 10’-10” |
| En-suite | 2327 x 2340 | 7’-8” x 7’-8” |
| Bedroom 2 | 3300 x 3159 | 10’-10” x 10’-4” |
| Bedroom 3 | 3193 x 2867 | 10’-6” x 9’-5” |
| Bedroom 4 | 2350 x 3159 | 7’-9” x 10’-4” |
| Bathroom | 2525 x 2867 | 8’-3” x 9’-5” |
View on development plan
Get in touch
Matthew O'Kane
16 Croll Gardens, Bertha Park, Perth, PH1 0AD
Thursday to Monday, 11am - 5pm.
Please note: All images, development plans and floor plans are for illustrative purposes only and measurements are provided as a guide only. Any furnishings and certain appliances shown on floor plans may not be included; please speak to your Sales Consultant to confirm specification. Offers and incentives are plot-specific and development-specific and may be amended or withdrawn at any time. We make no guarantees regarding the tenure of any homes within a development, as this may change without prior notice. Please speak to your Sales Consultant for further information.
You may also be interested in
Available
Available
Available