Dundonald
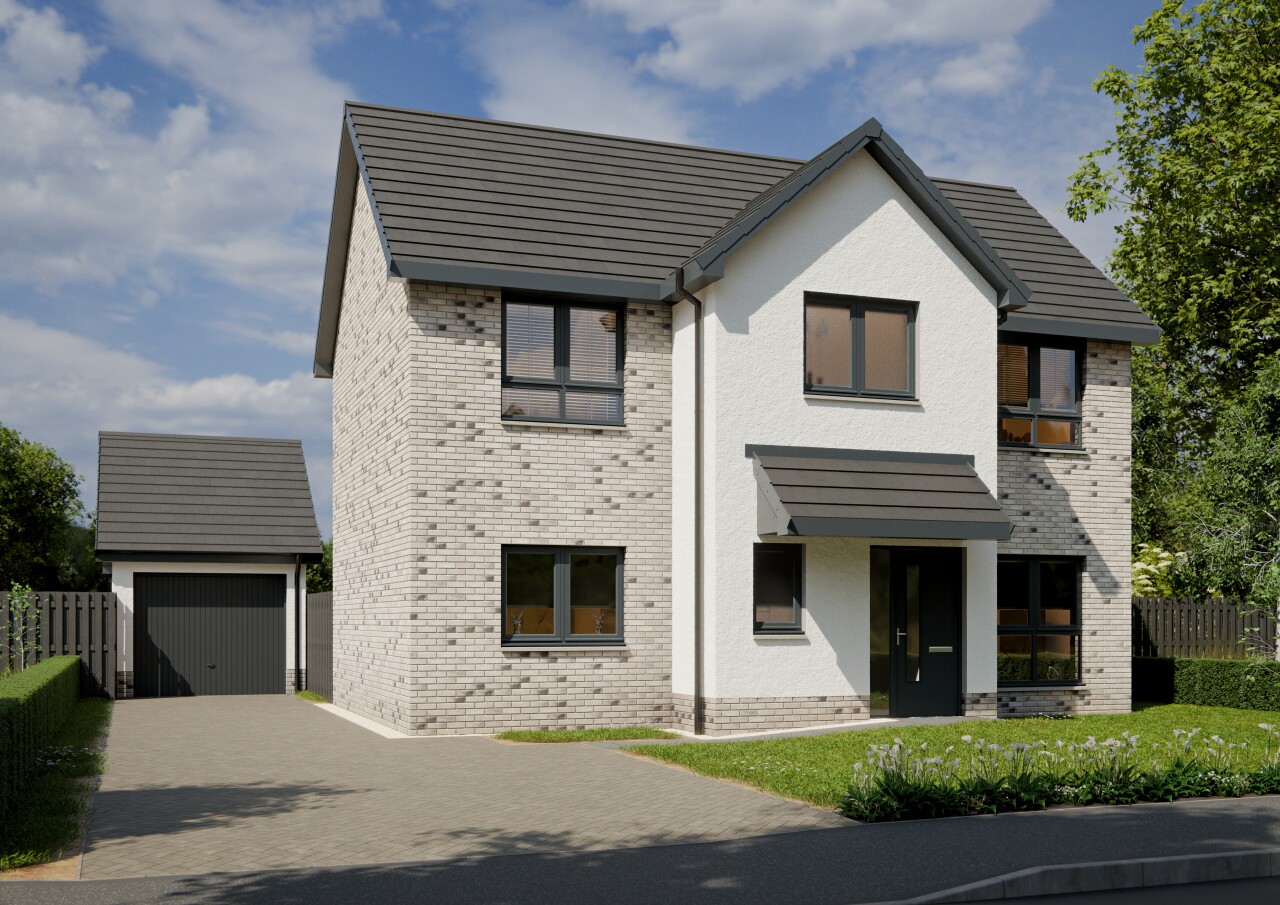
Not many homes can boast the flexibility of the Dundonald. Complete with a detached garage and raised ground floor ceilings, you can sense the spaciousness before you’ve even explored the full home.
The enviable layout offers three reception rooms – a study, dining room and lounge. Located at the rear of the property, the lounge is a blissful space to unwind, with dual aspect windows and bifold doors opening onto the garden.
The open plan kitchen and family area is perfect for bringing everyone together for home cooked meals. Sleek integrated appliances sit behind high-quality cabinetry, while a pantry provides additional storage. Bifold doors offer views and access to the rear garden. A W.C. completing the ground floor.
Upstairs, three of four bedrooms feature dedicated wardrobe storage. Bedroom 1 boasts an en-suite shower room and French doors to a Juliet balcony. The family bathroom includes a bathtub and separate shower.
Thoughtfully designed for energy efficiency, the Dundonald also features a modern gas-free heating system and electric vehicle charger.
Floor plans
Ground Floor

| Room | Metric | Imperial |
|---|---|---|
| Lounge | 4736 x 3926 mm | 15’-6” x 12’-11” |
| Kitchen | 3136 x 2877 mm | 10’-3” x 9’-5” |
| Dining | 3021 x 2851 mm | 9’-11” x 9’-4” |
| Family | 4090 x 2965 mm | 13’-5” x 9’-9” |
| Study | 3021 x 2851 mm | 9’-11” x 9’-4” |
| WC | 1272 x 2243 mm | 4’-2” x 7’-4” |
First Floor

| Room | Metric | Imperial |
|---|---|---|
| Bedroom 1 | 4737 x 3950 mm | 15’-6” x 13’-0” |
| En-suite | 3050 x 1457 mm | 10’-0” x 4’-9” |
| Bedroom 2 | 3050 x 3354 mm | 10’-0” x 11’-0” |
| Bedroom 3 | 4034 x 3111 mm | 13’-3” x 10’-3” |
| Bedroom 4 | 4124 x 2650 mm | 13’-6” x 8’-8” |
| Bathroom | 3049 x 1900 mm | 10’-0” x 6’-3” |
View on development plan
Get in touch
Matthew O'Kane
16 Croll Gardens, Bertha Park, Perth, PH1 0AD
Thursday to Monday, 11am - 5pm.
Please note: All images, development plans and floor plans are for illustrative purposes only and measurements are provided as a guide only. Any furnishings and certain appliances shown on floor plans may not be included; please speak to your Sales Consultant to confirm specification. Offers and incentives are plot-specific and development-specific and may be amended or withdrawn at any time. We make no guarantees regarding the tenure of any homes within a development, as this may change without prior notice. Please speak to your Sales Consultant for further information.
You may also be interested in
Available
Available
Available