Askernish
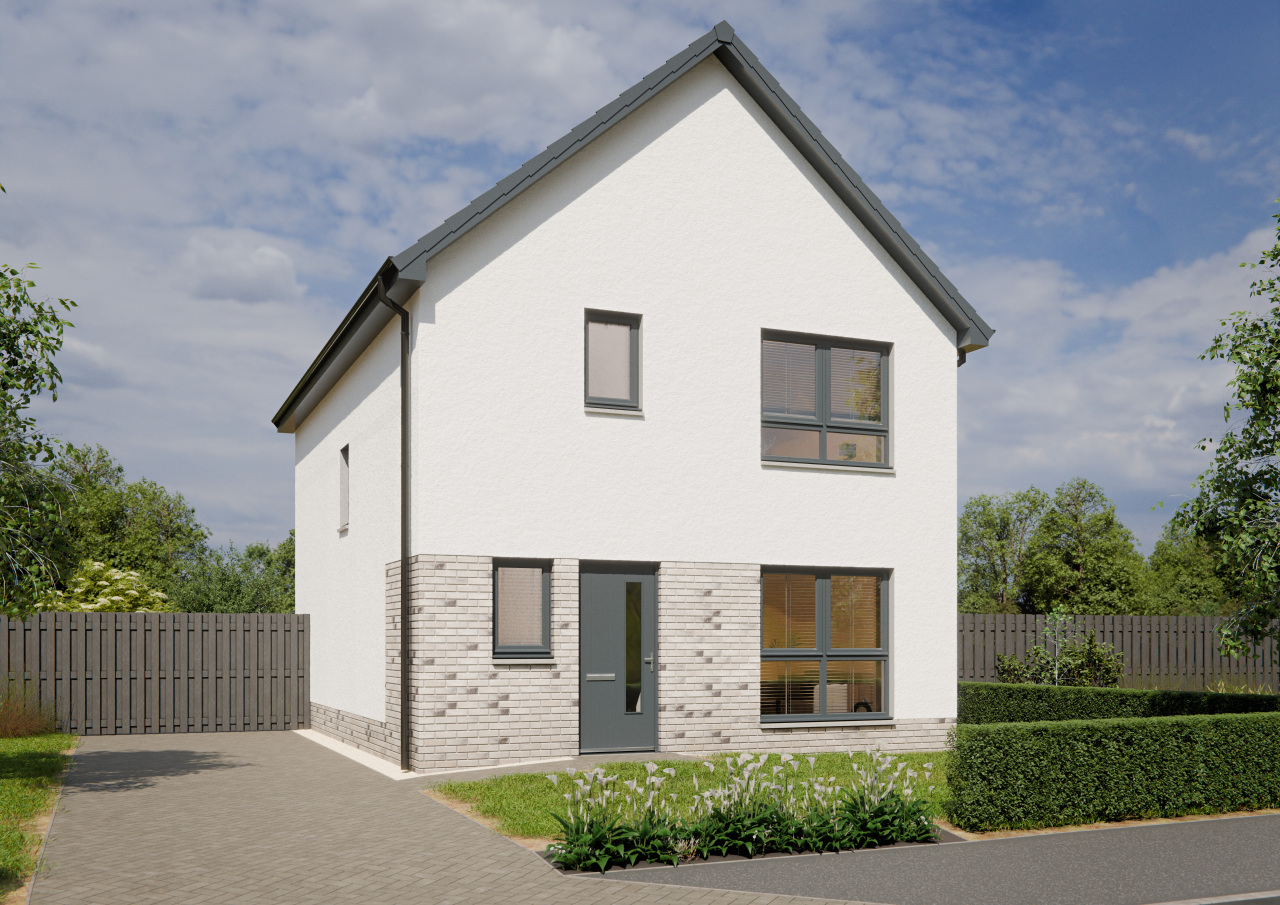
Welcome to an attractive three bedroom home - designed for real life with a clever layout and great storage throughout.
The lounge is bright and welcoming with a full height window to the front. Meanwhile, the open plan kitchen dining area has the same feel, with French doors opening out into the garden. With Springfield, you’ll find a range of integrated kitchen appliances and a turfed garden; just two of the many brilliant features included as part of the specification. Be sure to read the brochure to see everything included with this home. A handy W.C completes the ground floor.
Upstairs, you have three well-proportioned bedrooms, all with their own dedicated storage. Bedroom one also includes an en-suite with shower cubicle. The main upstairs bathroom includes a thermostatic shower over the bath.
The Askernish benefits from a private monoblock driveway. It has also been thoughtfully designed with energy efficiency in mind, including features such as a modern gas free heating system and an electric vehicle charger.
Floor plans
Ground Floor

| Room | Metric | Imperial |
|---|---|---|
| Lounge | 3142 x 5390 mm | 10'-4" x 17'-8" |
| Dining | 2797 x 2901 mm | 9'-2" x 9'-6" |
| Kitchen | 3066 x 2901 mm | 10'-1" x 9'-6" |
| W.C | 1102 x 2413 mm | 3'-7" x 7'-11" |
First Floor

| Room | Metric | Imperial |
|---|---|---|
| Bedroom 1 | 3301 x 3570 mm | 10'-10" x 11'-9" |
| En Suite 1 | 2301 x 1350 mm | 7'-7" x 4'-5" |
| Bedroom 2 | 2601 x 3309 mm | 8'-6" x 10'-10" |
| Bedroom 3 | 2464 x 2939 mm | 8'-1" x 9'-8" |
| Bathroom | 2253 x 2431 mm | 7'-5" x 8'-0" |
View on development plan
Get in touch
Matthew O'Kane
16 Croll Gardens, Bertha Park, Perth, PH1 0AD
Thursday to Monday, 11am - 5pm.
Please note: All images, development plans and floor plans are for illustrative purposes only and measurements are provided as a guide only. Any furnishings and certain appliances shown on floor plans may not be included; please speak to your Sales Consultant to confirm specification. Offers and incentives are plot-specific and development-specific and may be amended or withdrawn at any time. We make no guarantees regarding the tenure of any homes within a development, as this may change without prior notice. Please speak to your Sales Consultant for further information.
You may also be interested in
Available
Available
Available